About This Property
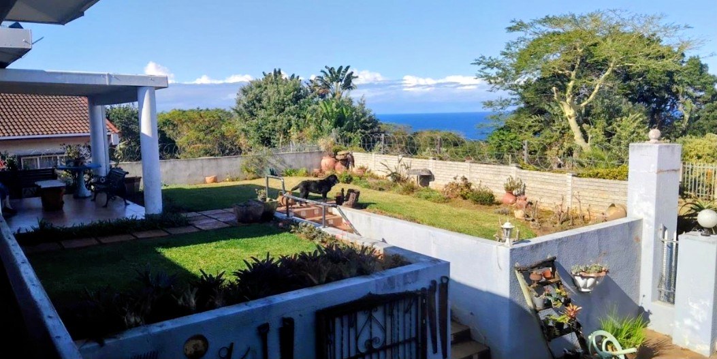
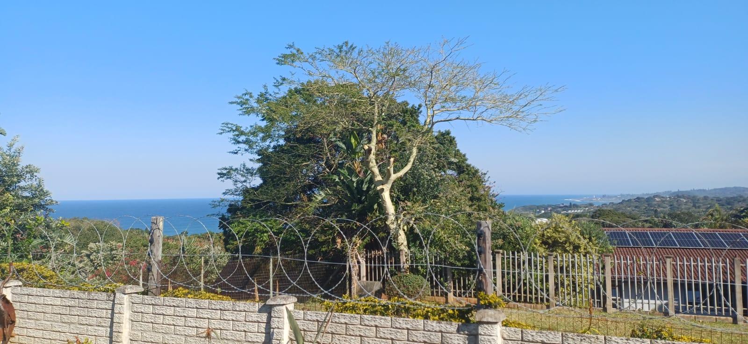
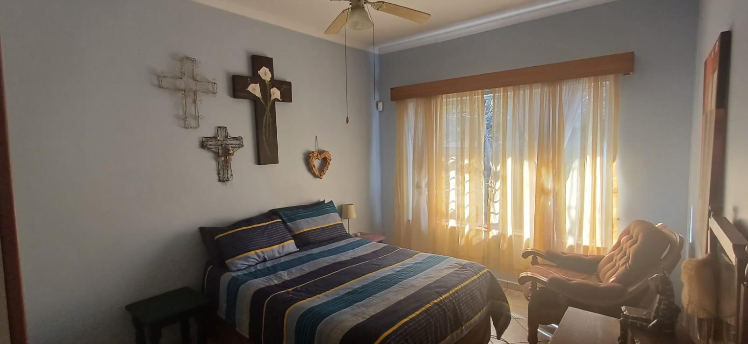
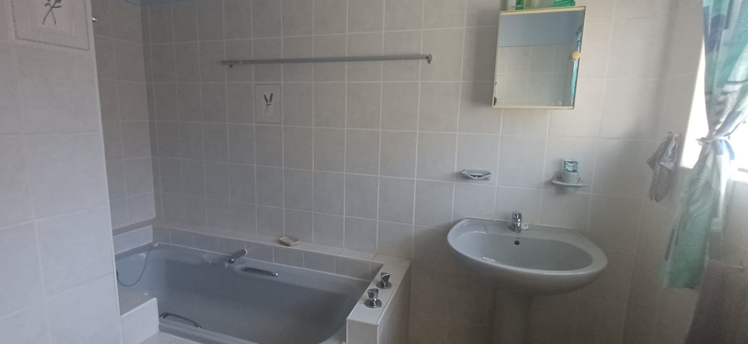
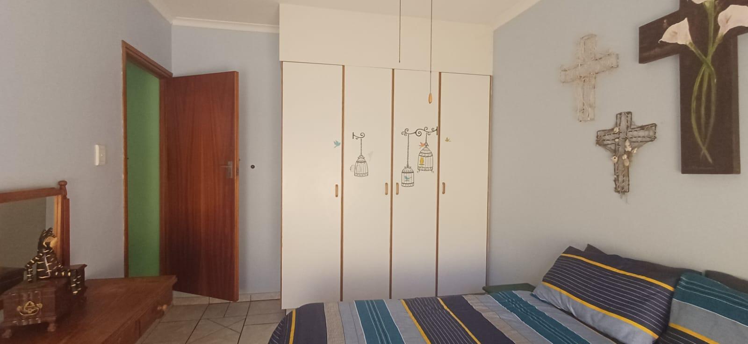
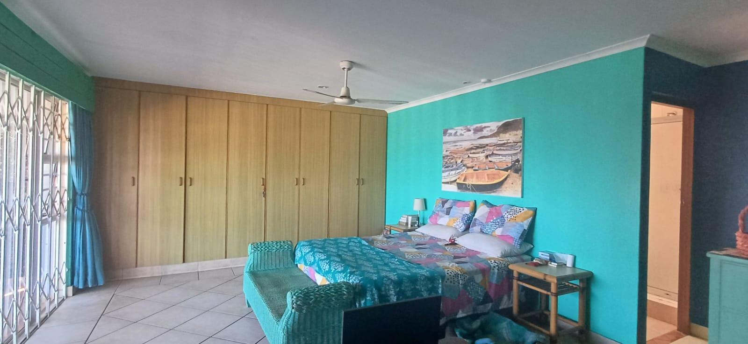
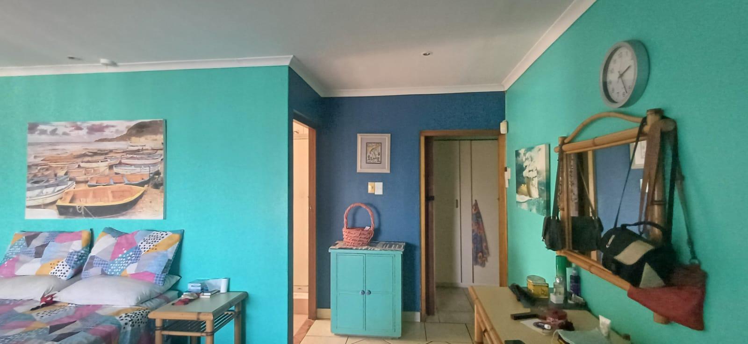
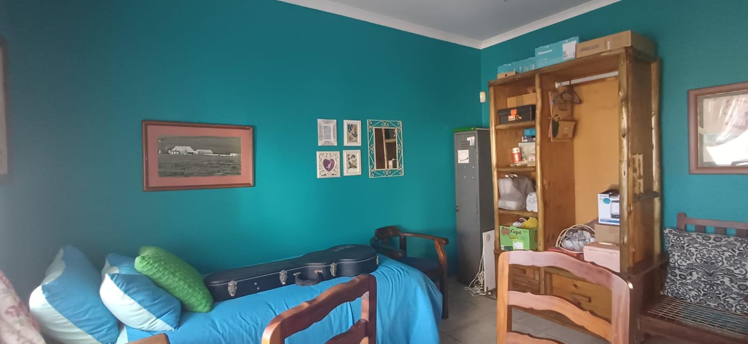
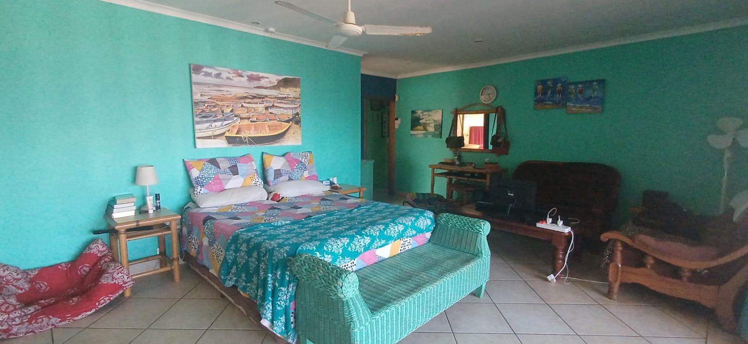
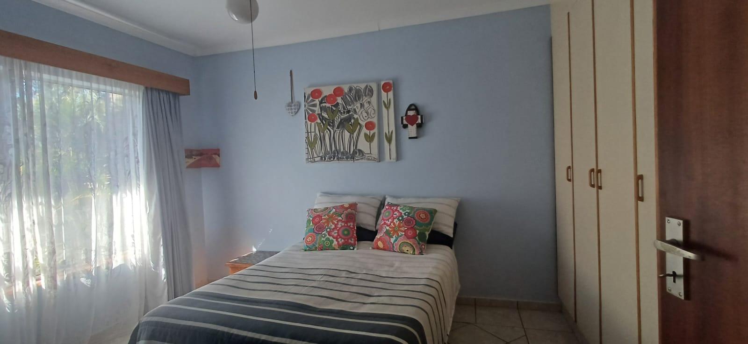
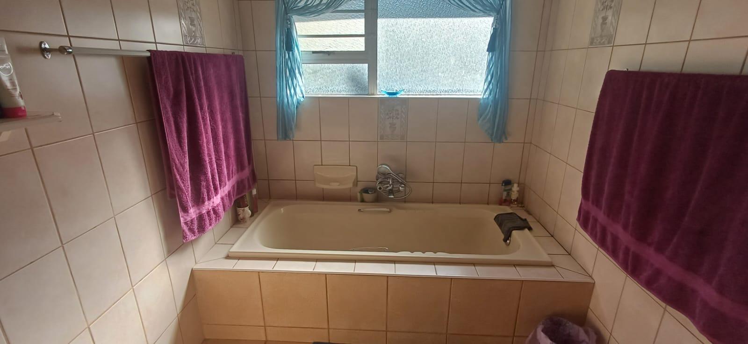
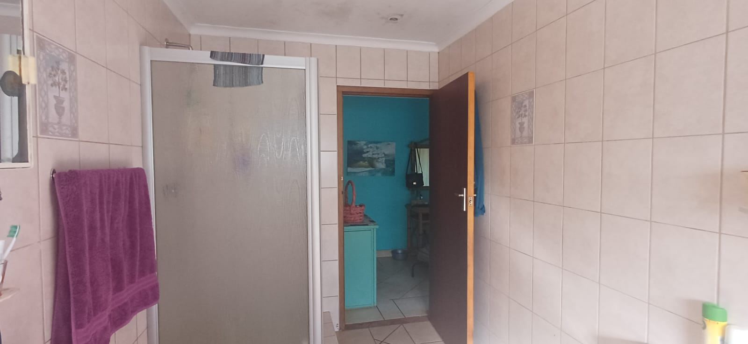
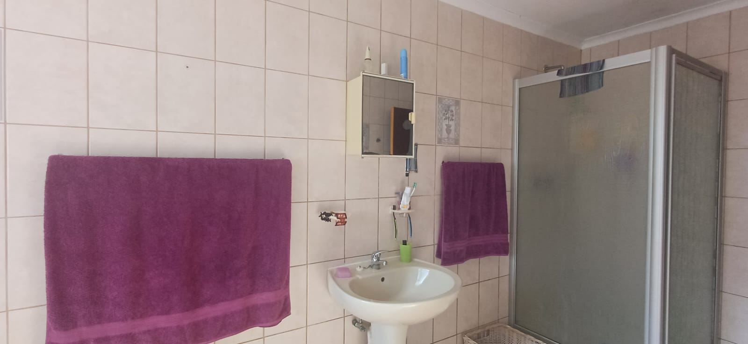
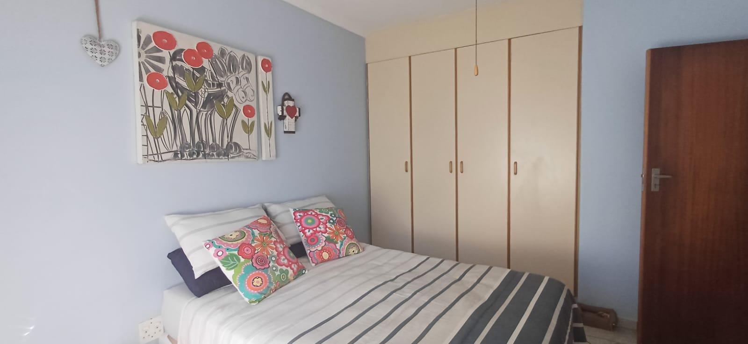
This sophisticated freestanding home in the sought-after suburb of Glenmore offers an exceptional blend of space and contemporary living. Set on a generous 1242 square metre ERF, the property provides a unique coastal lifestyle with refreshing sea views. The residence features three well-appointed bedrooms, including a spacious main suite complete with a private ensuite bathroom and substantial built-in cupboard space.
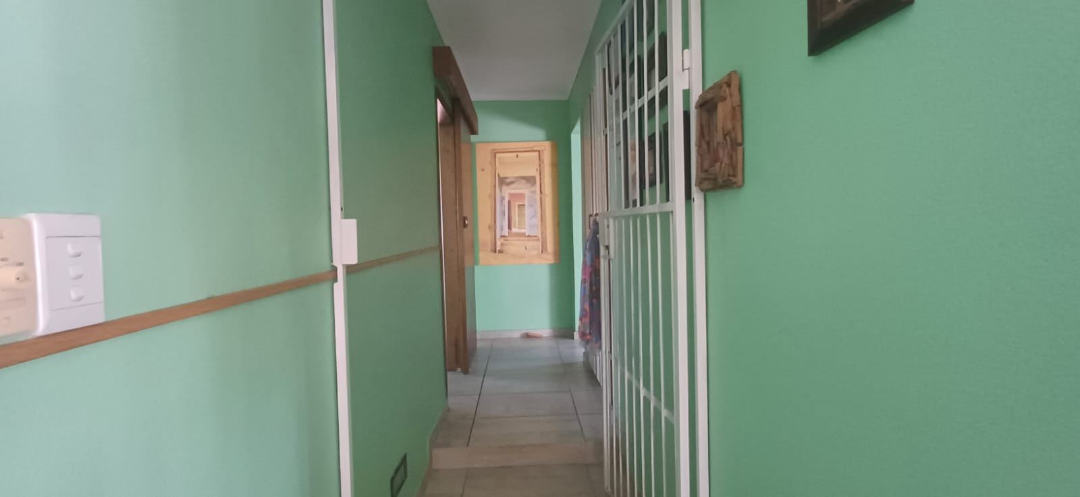
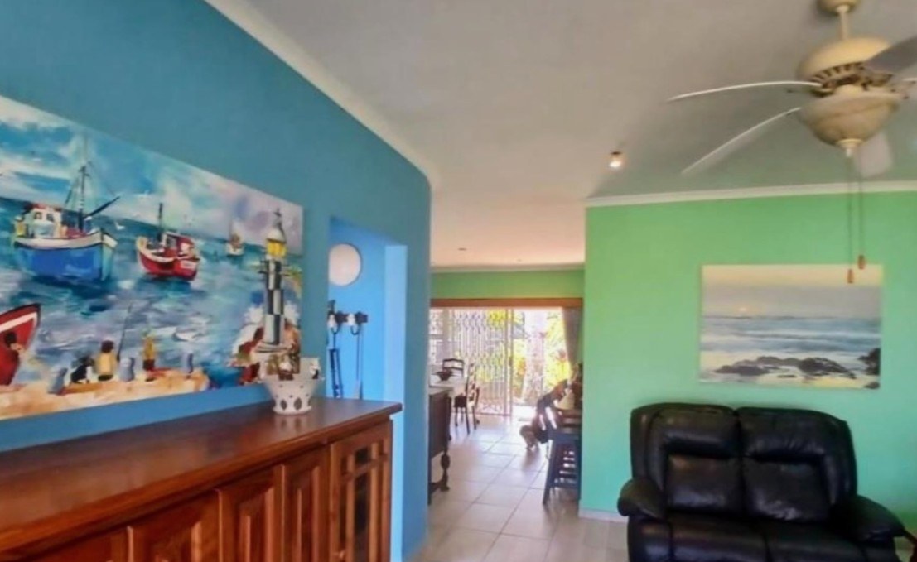
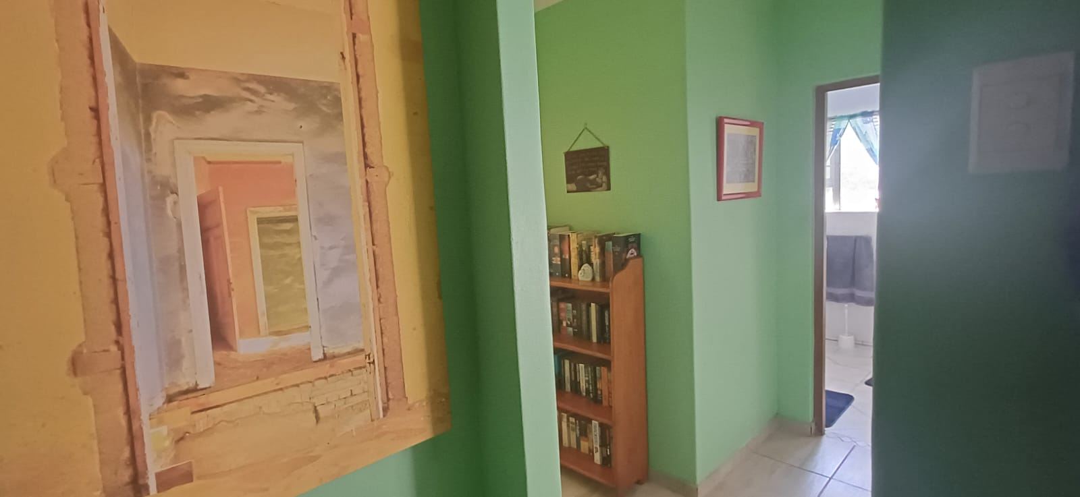
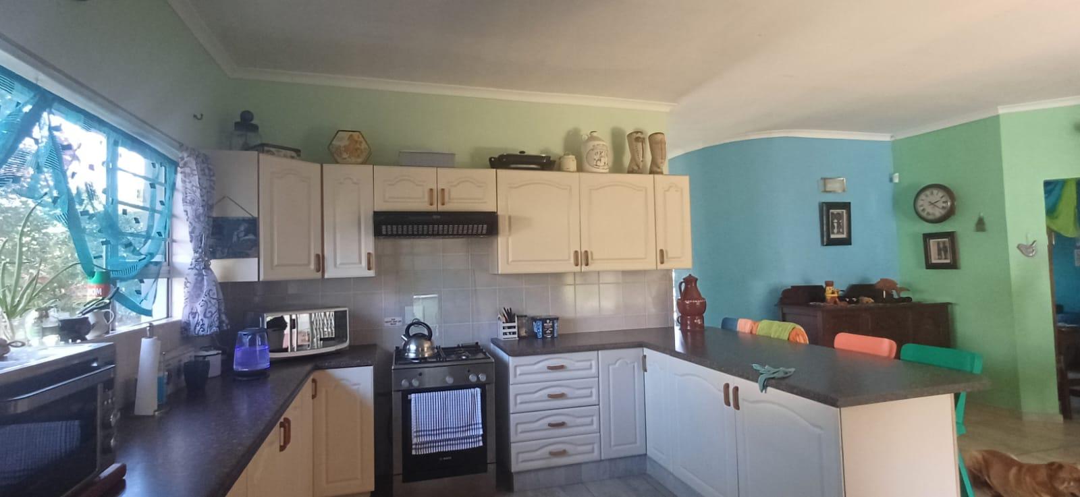
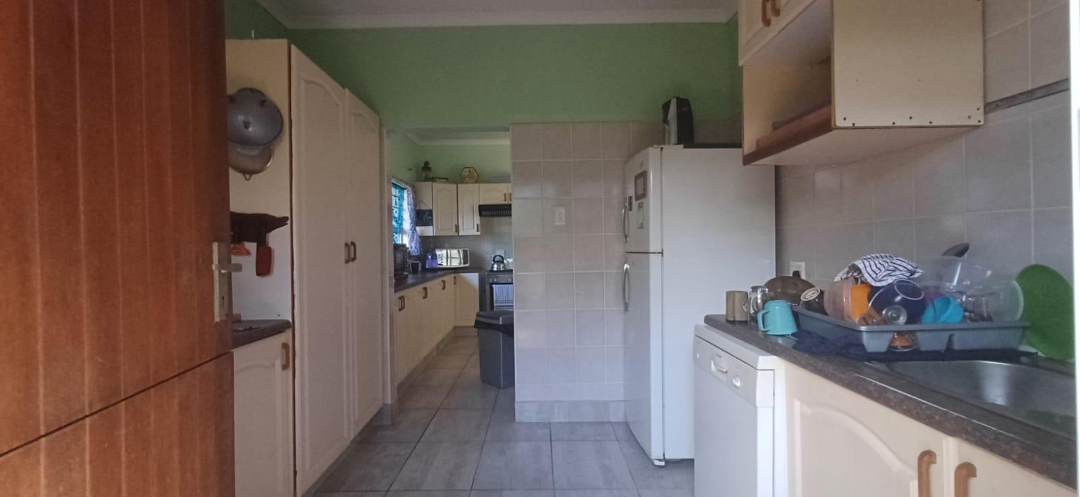
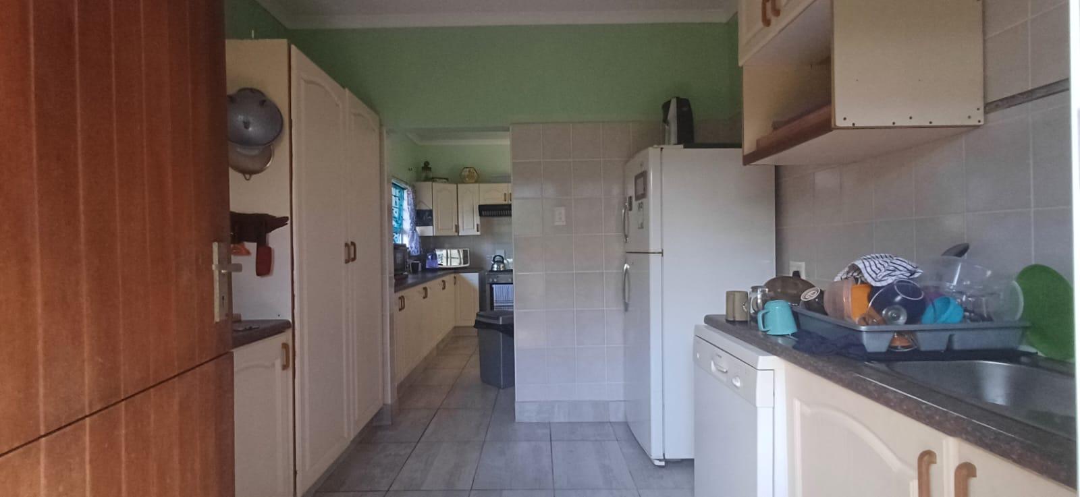
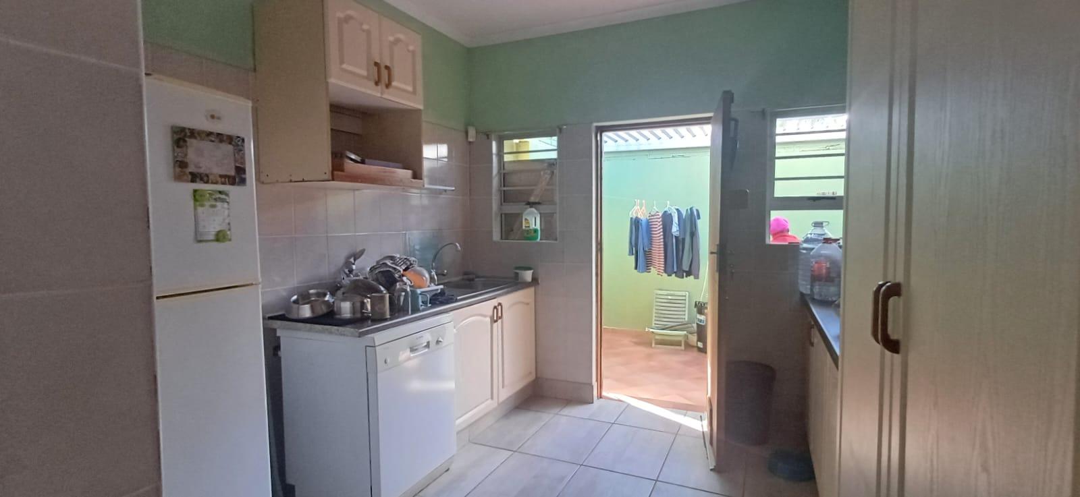
The heart of the home is a modern, open-plan kitchen that flows seamlessly into a comfortable lounge area, perfect for relaxed daily living. For those requiring a dedicated workspace, the additional study room offers versatility and could easily be repurposed as a fourth bedroom or private home office depending on your needs. The residence is tiled throughout, ensuring a clean and low-maintenance aesthetic.
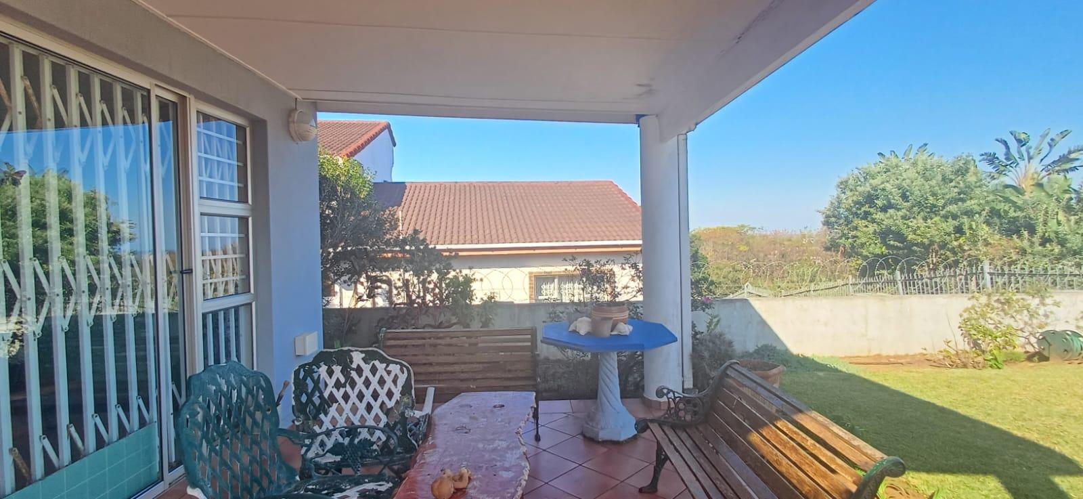
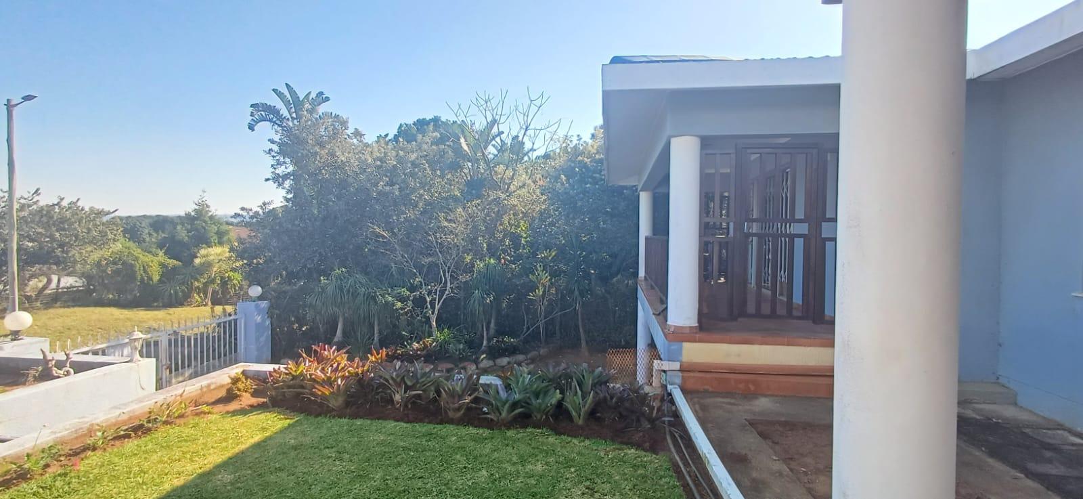
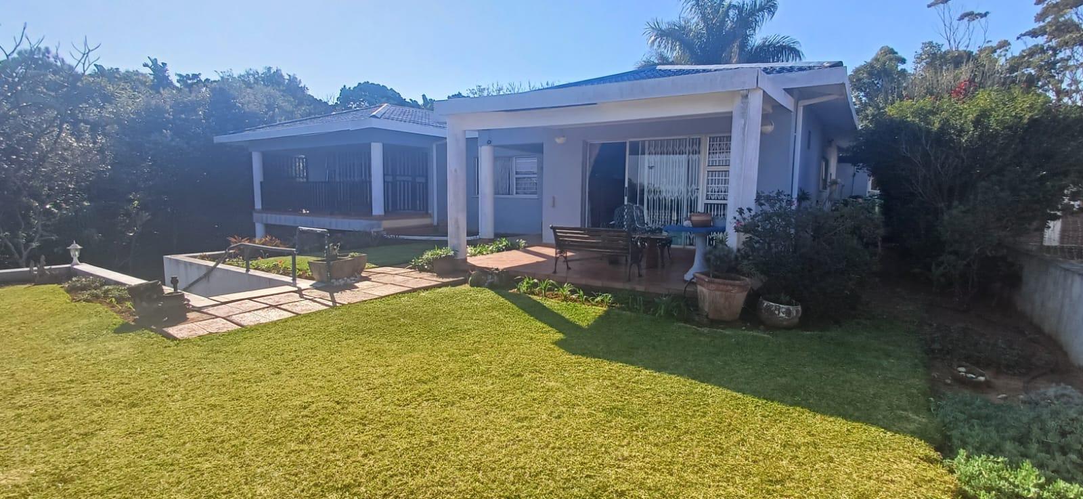
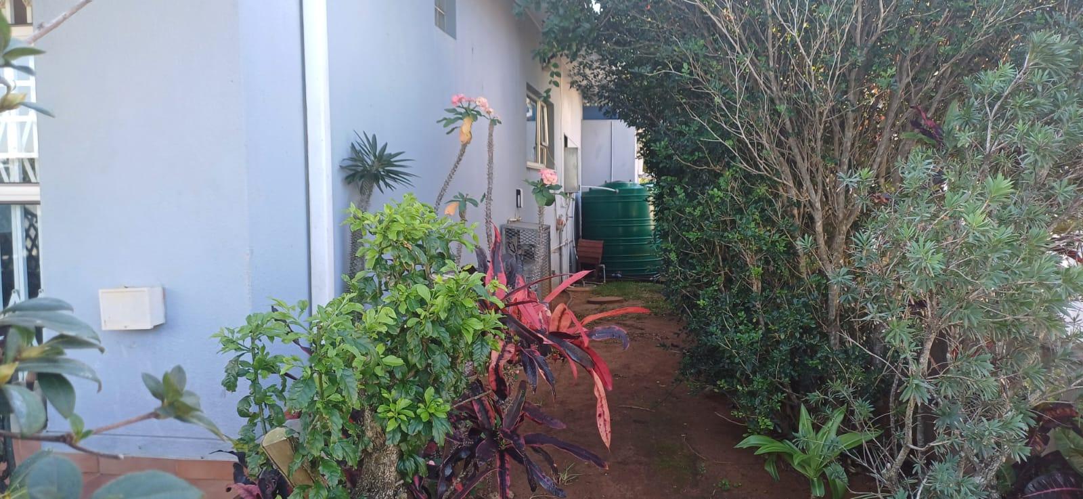
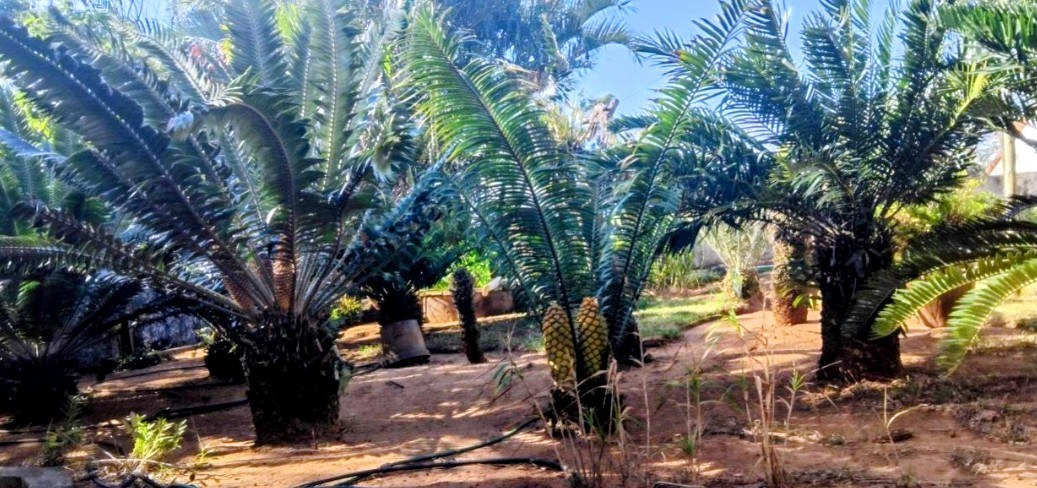
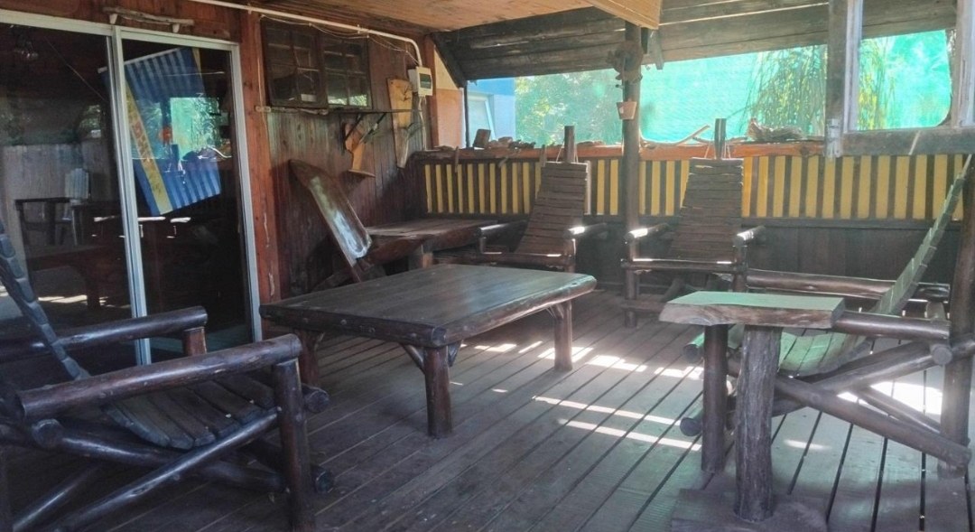
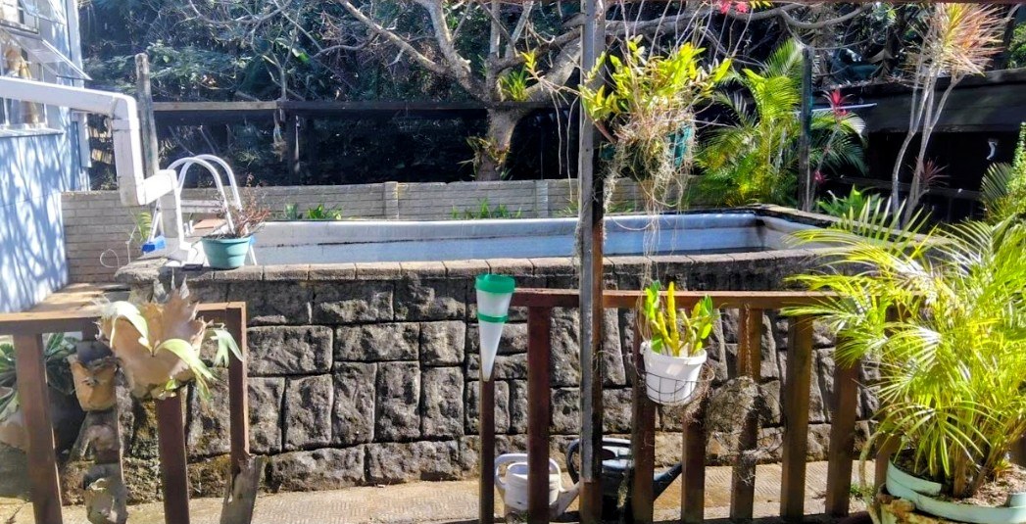
Practical amenities include a secure alarm system, two manual roll-up garages, and ample open parking for up to four vehicles. Pet owners will appreciate that the property is pet-friendly, while the outdoor area includes a patio and a splash pool, presenting an opportunity for future enhancement.Tropical Garden awaits with Lapa (Man Cave) This home represents significant value for buyers seeking both space and potential in a prime location. Contact us today to arrange your viewing.
Features
Property Type
Home
Listing Purpose
Sale
Municipal Rates
1450 Estimated Price
Pet Friendly
Yes
Occupation
On Transfer
En-Suites
main Bedroom e-nsuite
Property Tags
Rooms
Bedrooms
3
Main Bedroom is Spacious with build in Closet
Bathrooms
2
Ensuite main bedroom
Kitchen
1
Modern Kitchen open plan
Lounges
1
Study Rooms
1
Can be diverted to bedroom or Office
Amenities
Garage
2
Roll up door manaul
Parking Spaces
4
Open parking
Swimming Pool
Yes
Splash Pool not functional
Irrigation
Manual
Stove/Oven
Bedroom
Bedroom 1
Spacious with ensuite bathroom and sea views
Bedroom 2
Spacious
Bedroom 3
Spacious
Bathroom
Bathroom 1
Ensuite
Bathroom 2
Kitchen
Kitchen 1
Open plan with scullery and exit to laundry arae
Office
Office 1
Cand be diverted to a room office/study
DiningRoom
DiningRoom 1
Amenities
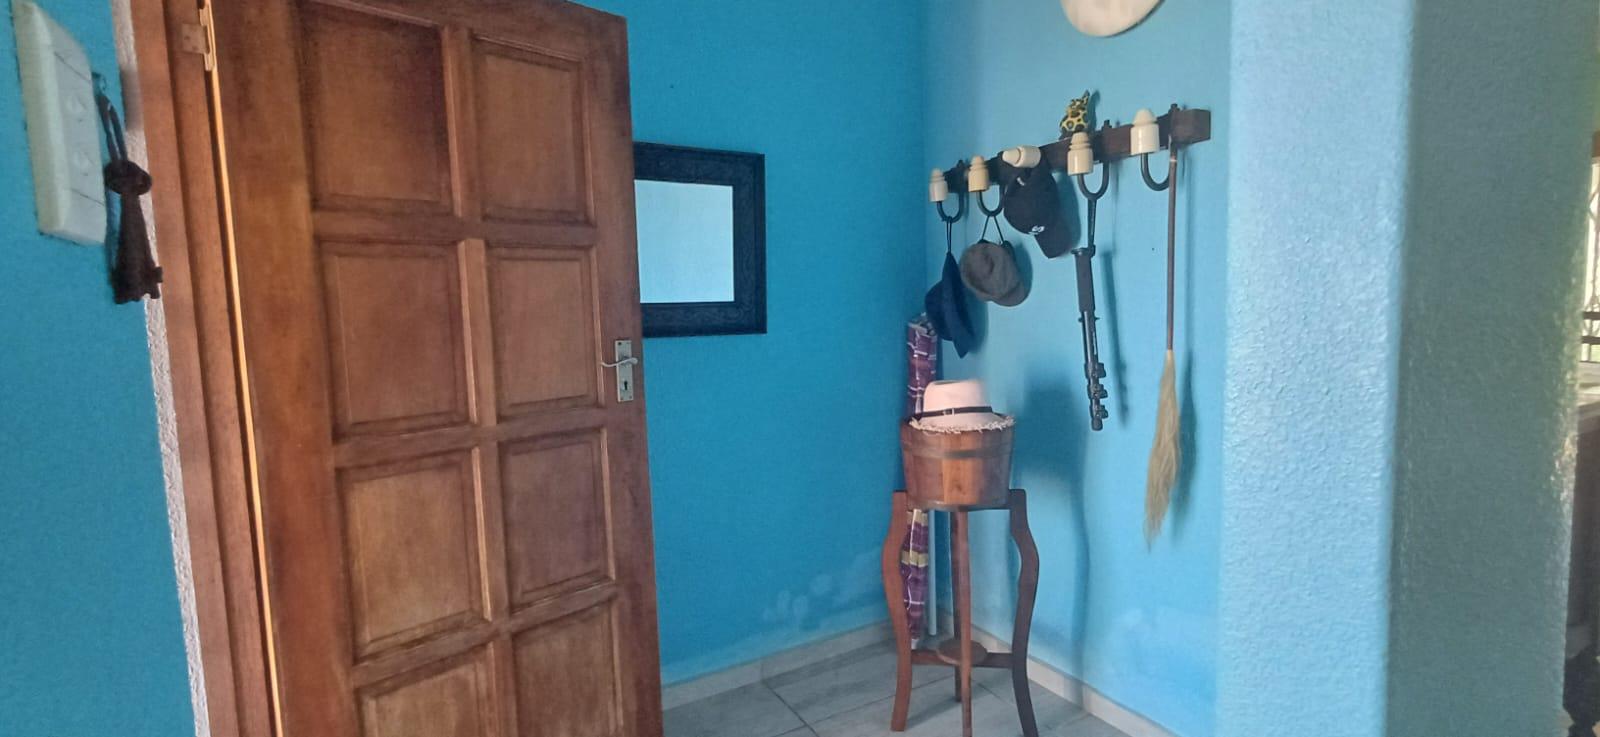
- Entrance Hall
- Dining Room
- Laundry
- Scullery
- Swimming Pool
- Garden
- Patio
- Net Cover Cleaner
- Gas Geyser
- Water Tank
- Built in Cupboards
- Lapa
- Sea View
- Alarm
- Beams