About This Property
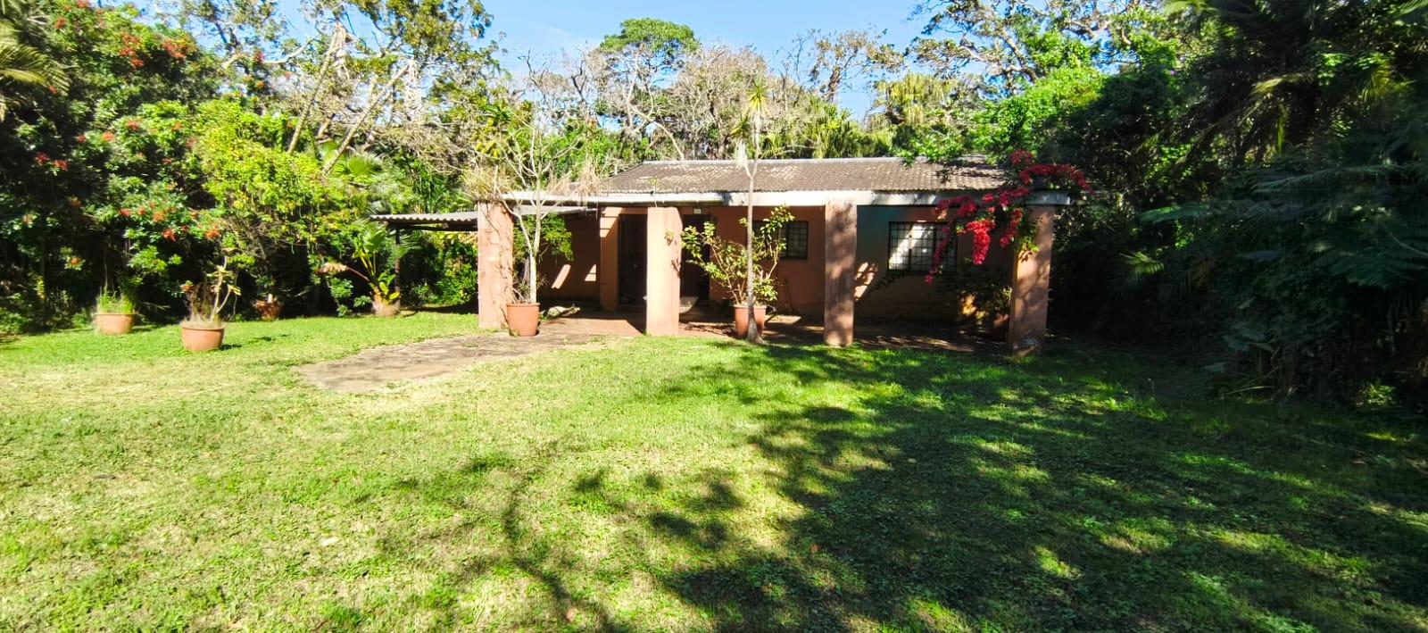
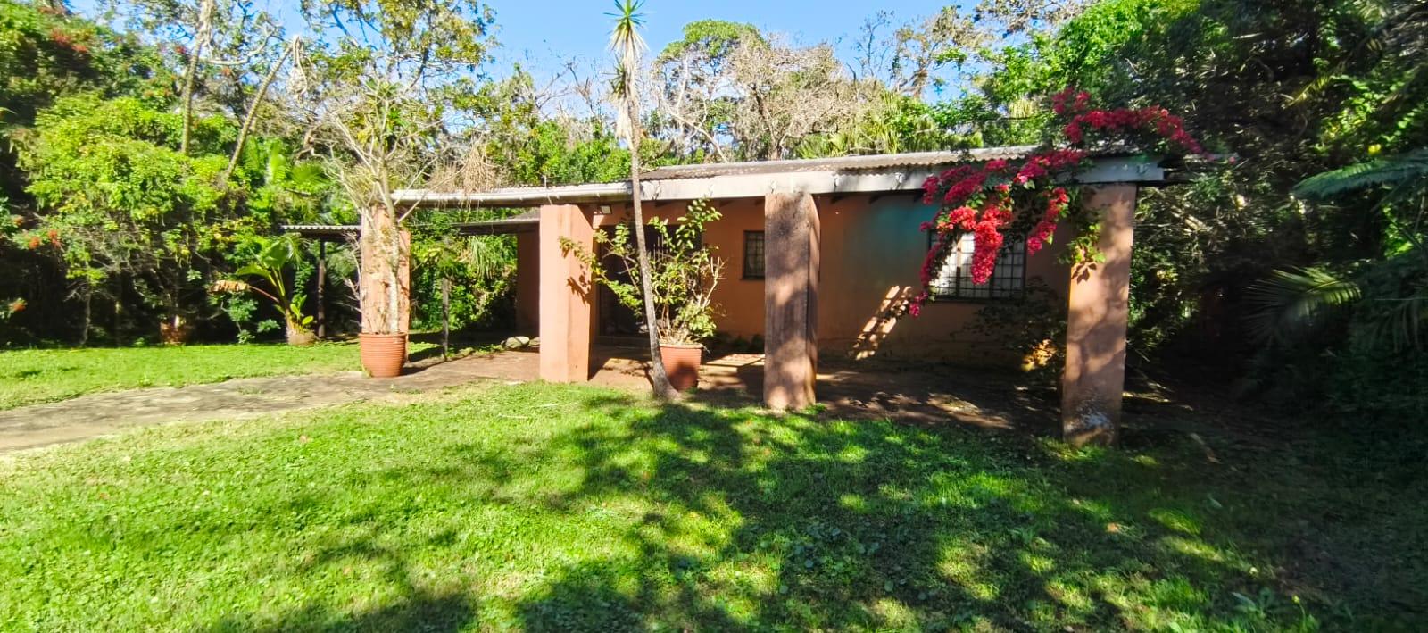
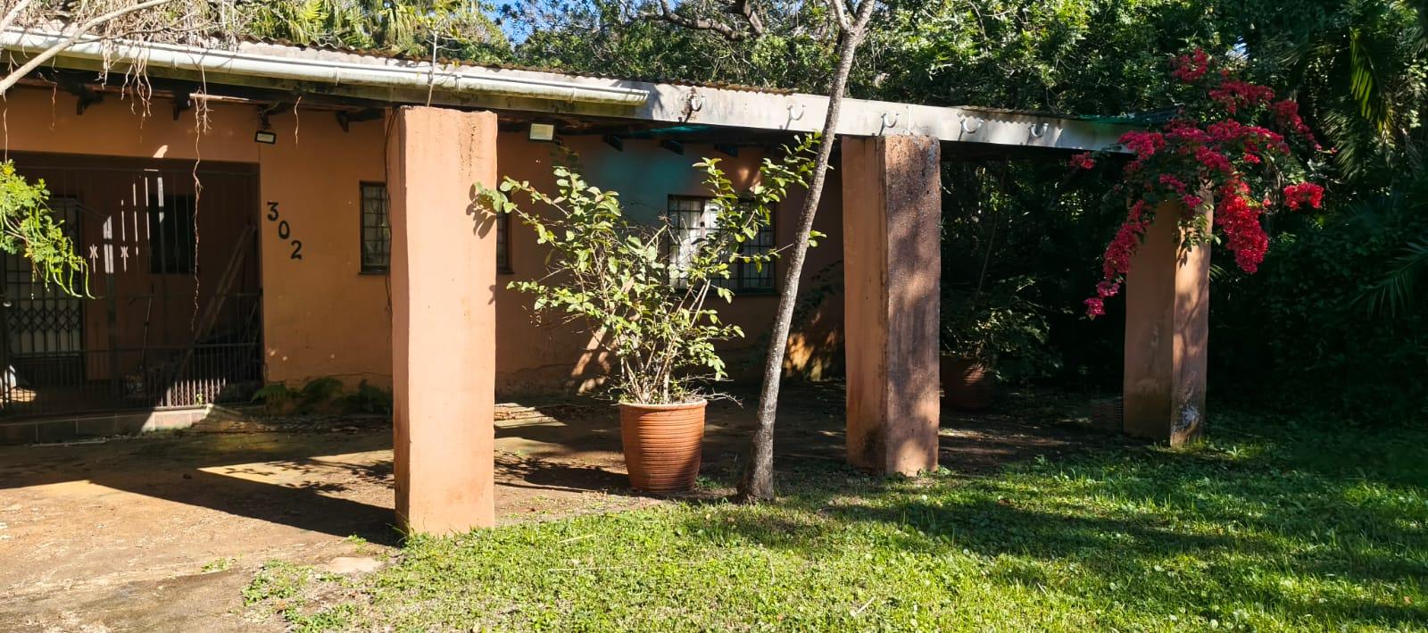
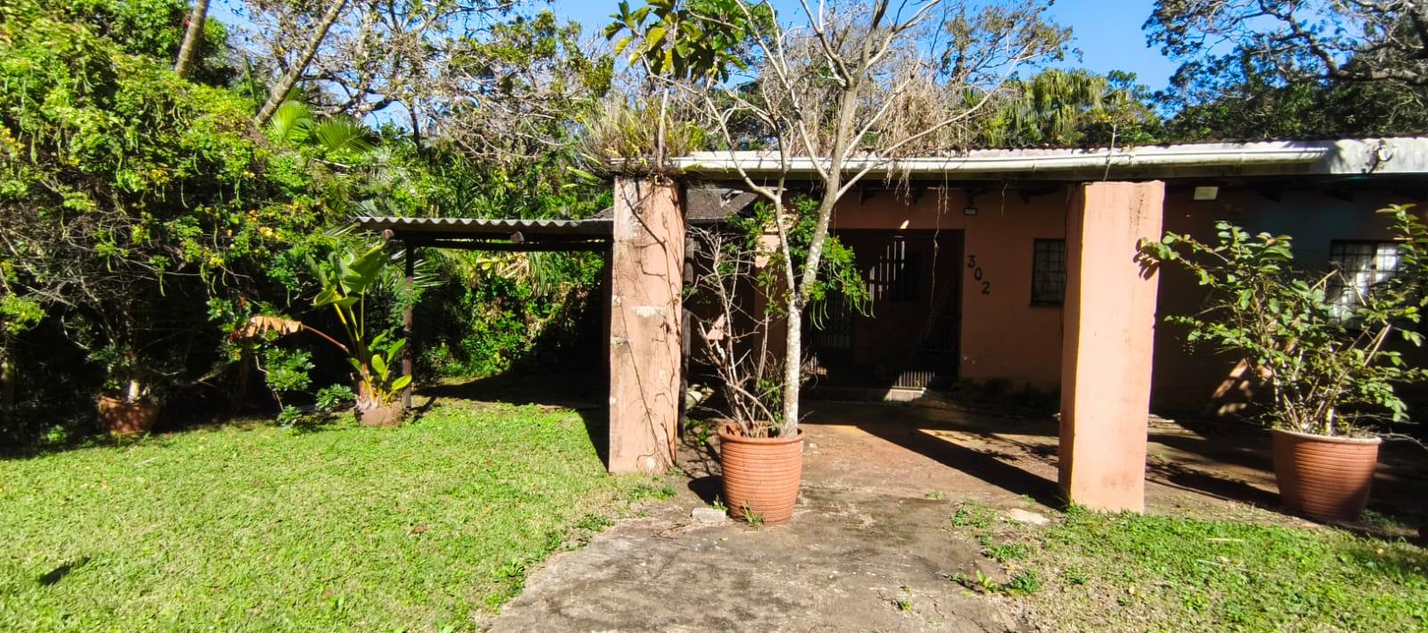
Discover the perfect coastal sanctuary in this unique, architect-designed home nestled in the sought-after suburb of Glenmore. Set on an expansive 1396 square metre erf, this freestanding, single-storey property offers a rare combination of space and tranquil lifestyle appeal. The home is conveniently situated on a level road, providing easy access while maintaining a peaceful, smallholding-like atmosphere.
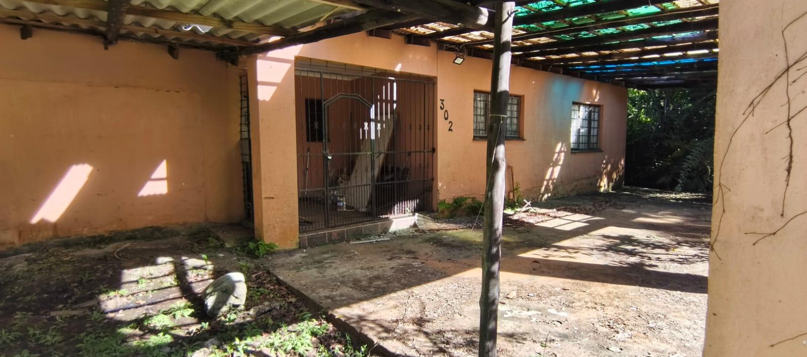
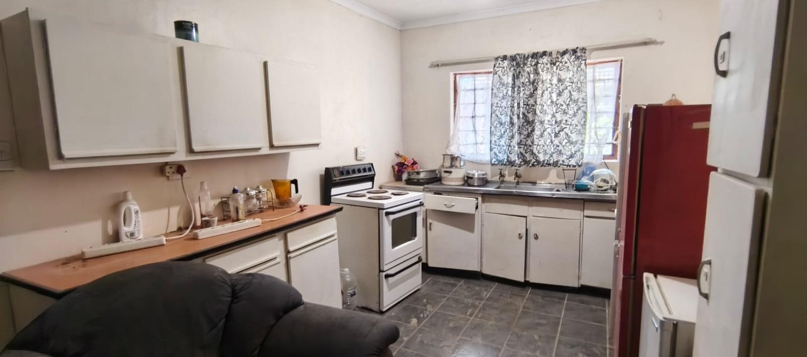
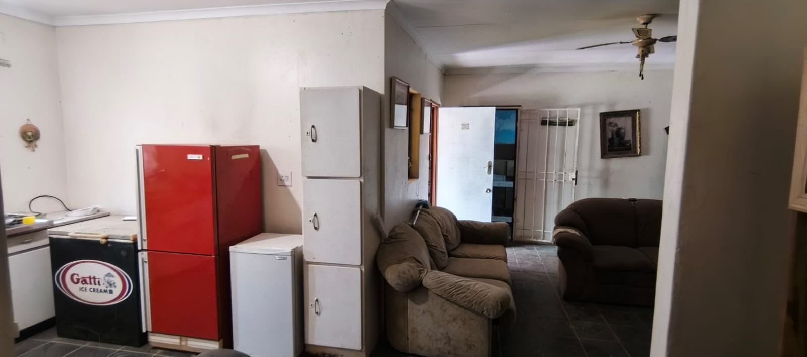
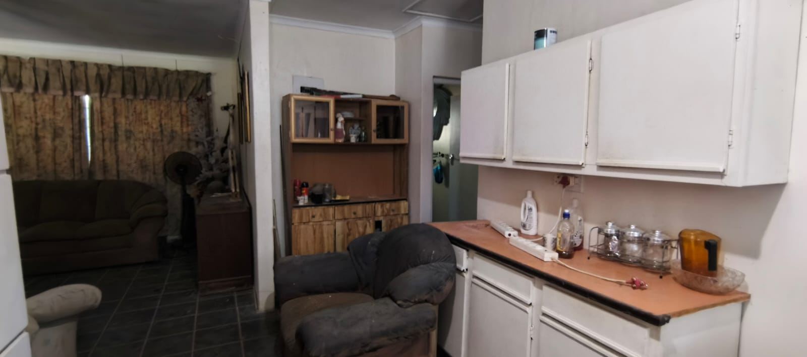
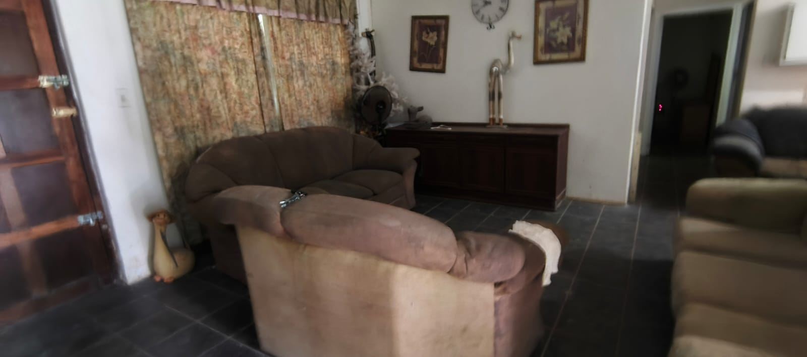
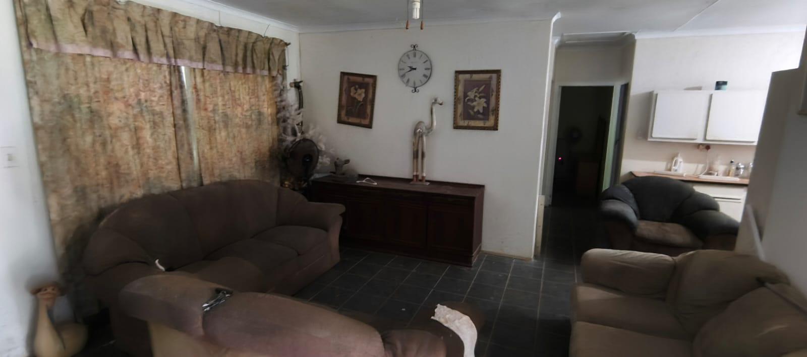
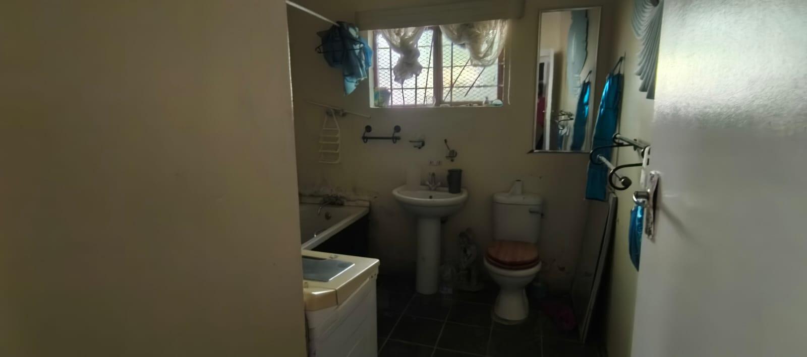
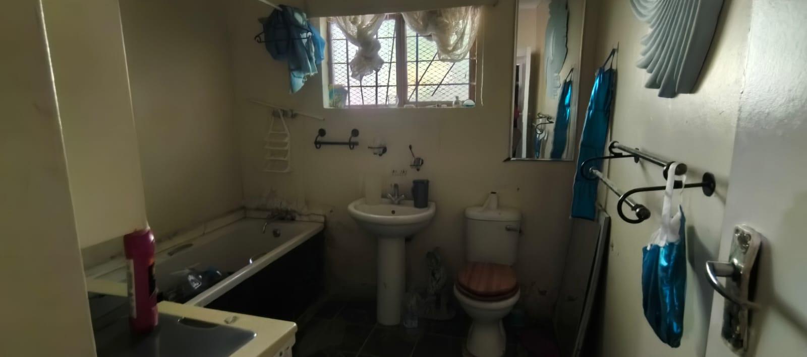
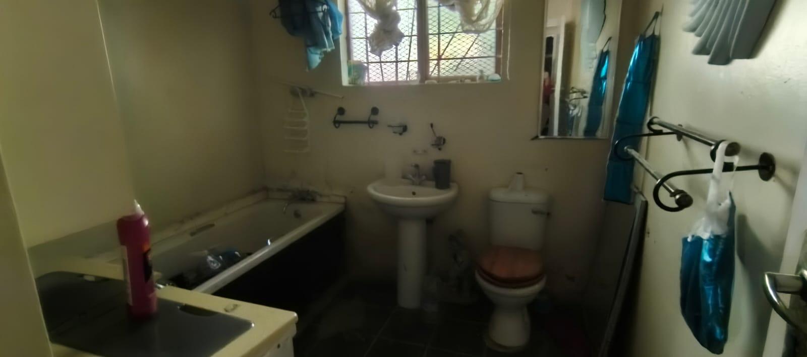
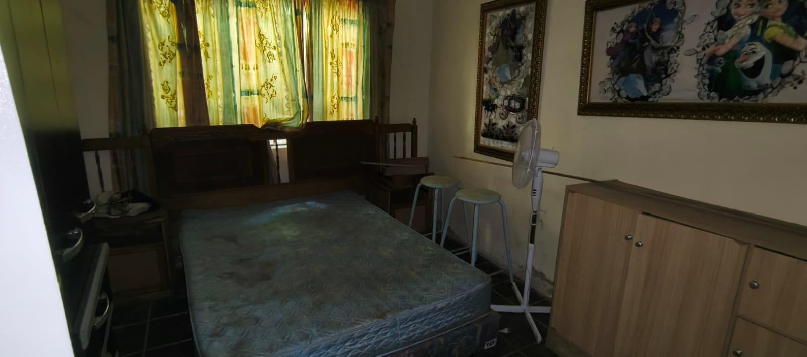
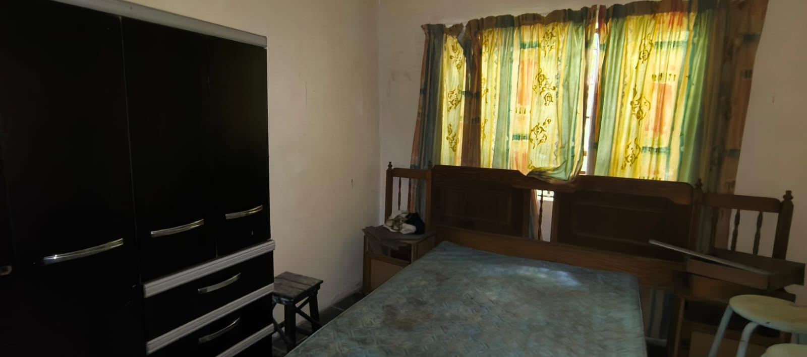
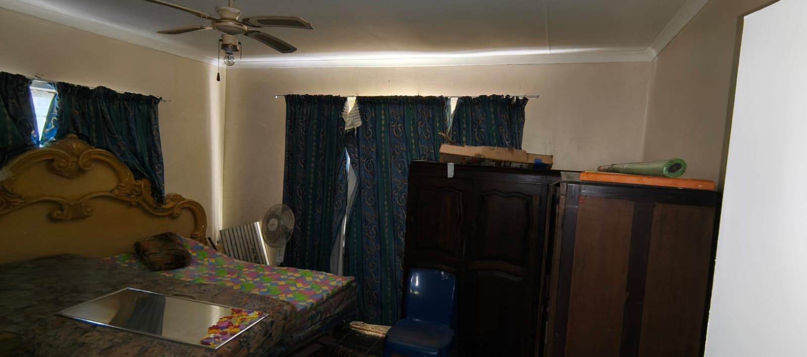
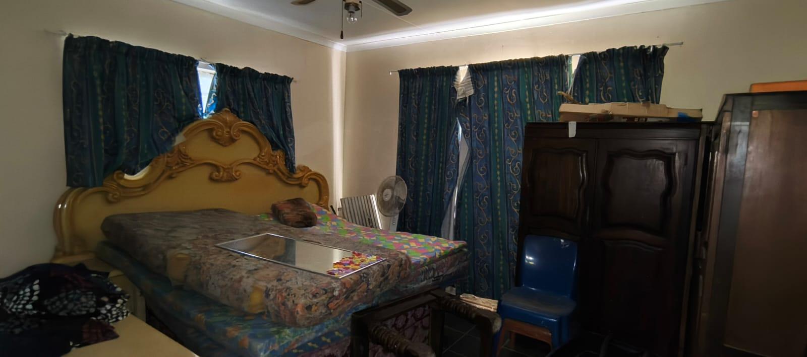
Constructed with a classic plaster finish and featuring charming wood window frames and durable tile flooring, the residence exudes character. Inside, the layout features three cozy and spacious bedrooms designed for comfort. The home includes a functional bathroom equipped with a bathtub, toilet, and basin, alongside an inviting open-plan kitchen that seamlessly integrates into the living area. The single lounge provides a relaxed space for everyday living, and the property is fully pet-friendly, making it an ideal environment for your furry companions. Security is well-managed with an installed alarm system, and there is dedicated parking for one vehicle. Whether you are looking to enjoy the nearby coastal beaches or simply want to embrace the generous land size on offer, this property presents a fantastic opportunity for comfortable living. Contact us today to arrange your private viewing of this distinctive home.
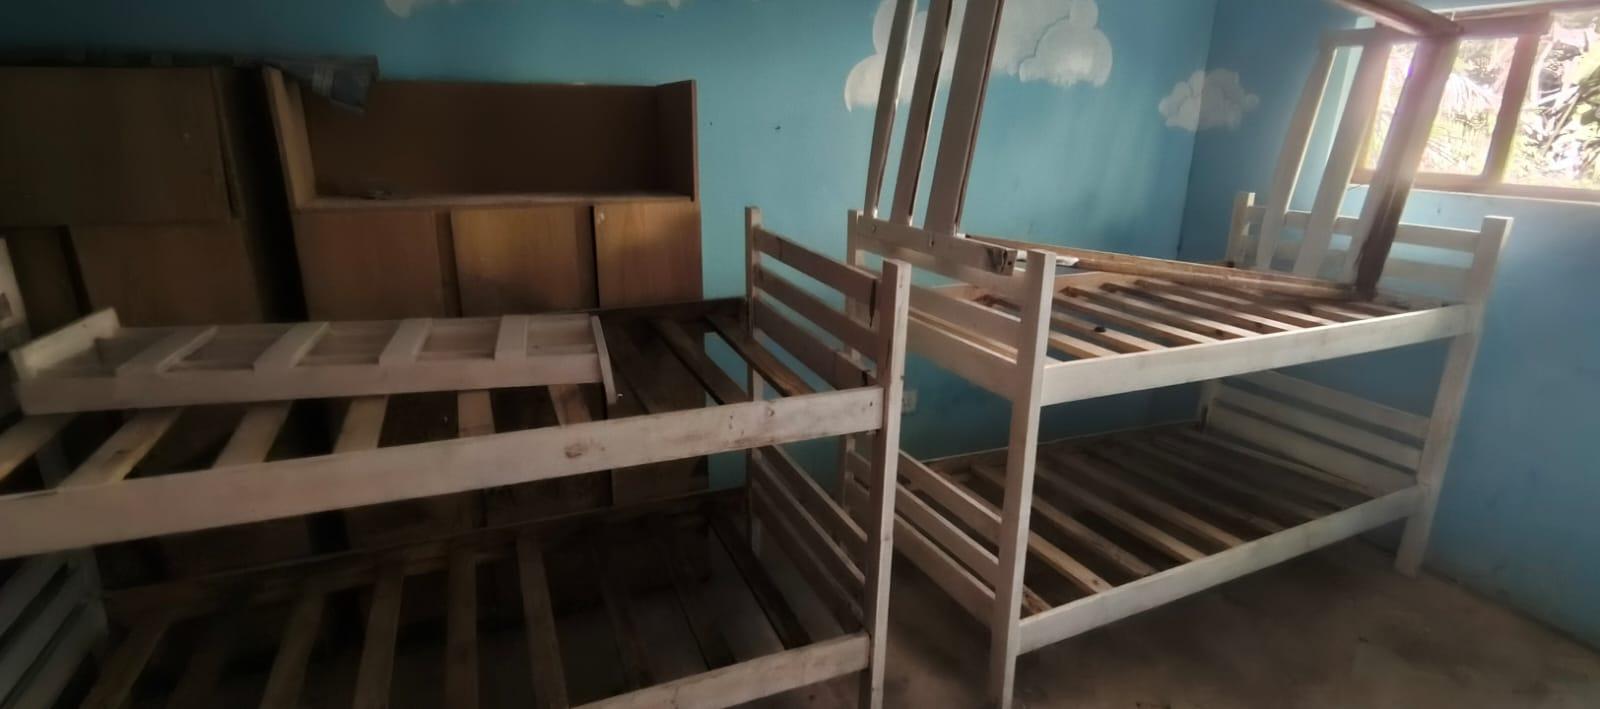
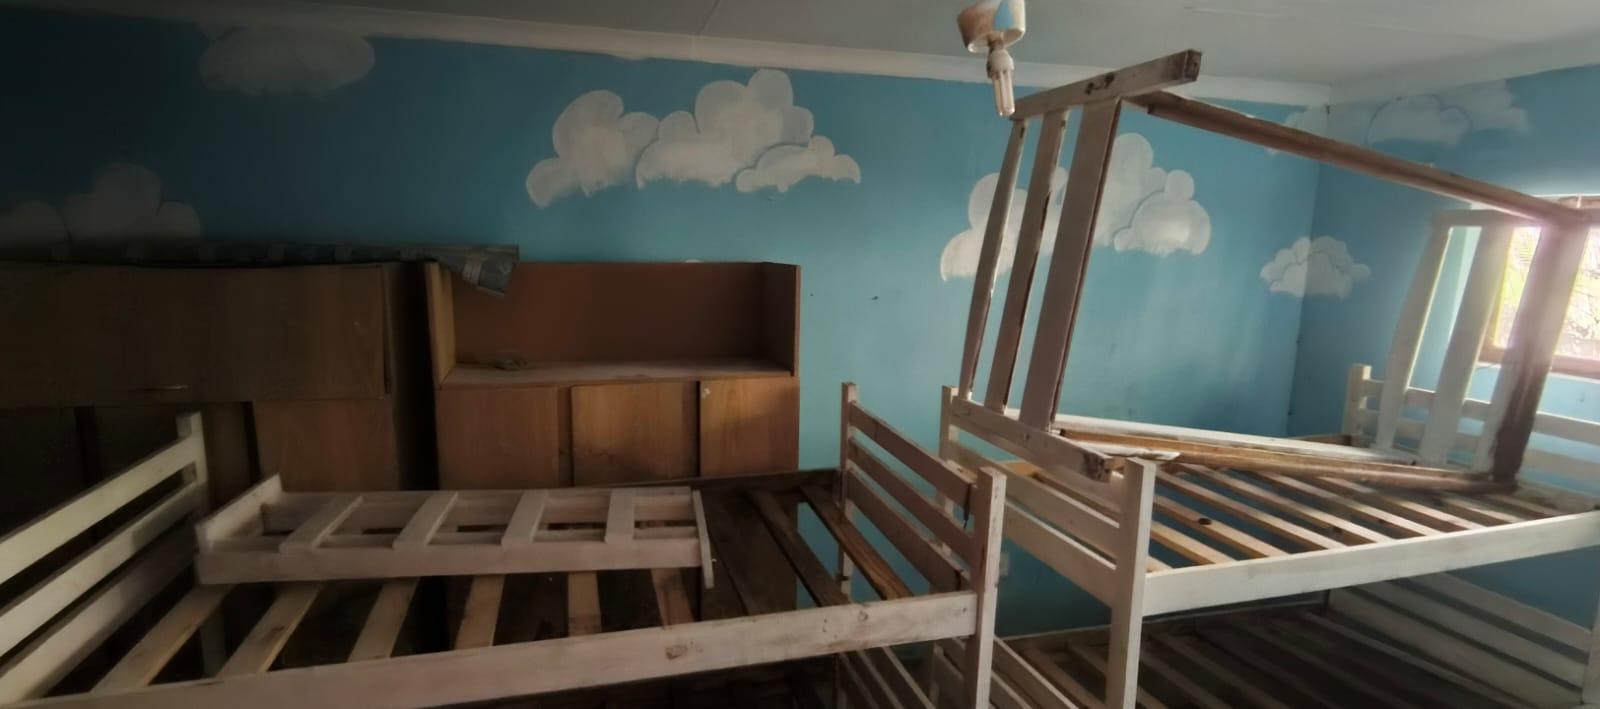
This property has a lot of potential and just need some TLC.
Features
Property Type
Home
Listing Purpose
Sale
Municipal Rates
800 Estimated Price
Pet Friendly
Yes
Occupation
11/27/2026
Property Tags
Rooms
Bedrooms
3
Cozy and spacious
Bathrooms
1
Consists of a bath tub, toilet and basin
Kitchen
1
Open Plan Kitchen
Lounges
1
Amenities
Parking Spaces
1
Bedroom
Bedroom 1
Cozy bedroom
Bedroom 2
Main bedroom nice and spacious
Bedroom 3
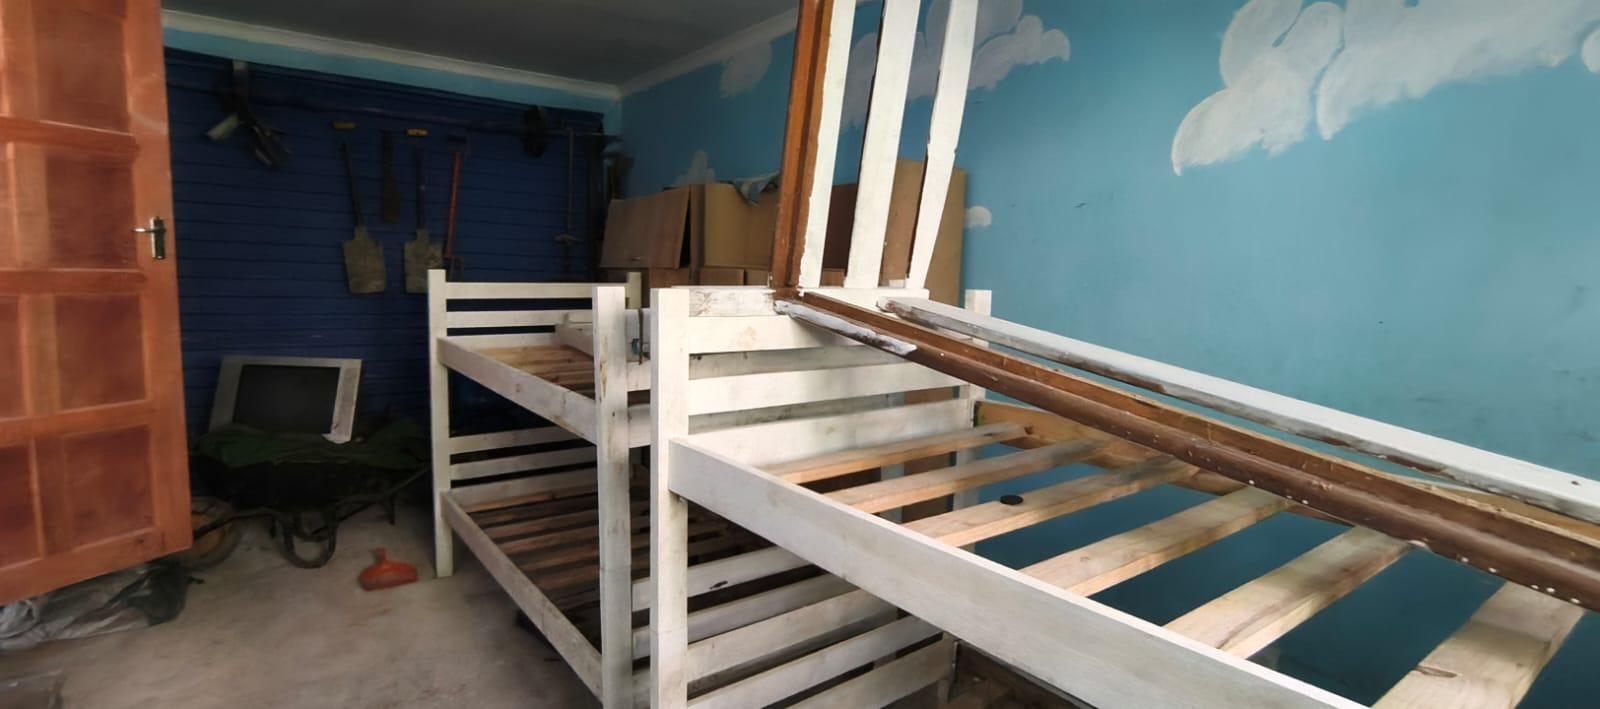
Garage converted into a bedroom
Bathroom
Bathroom 1
Kitchen
Kitchen 1
Cozy open plan kitchen
Lounge
Lounge 1
Open plan lounge
Amenities
- Family Tv Room
- Garden
- Built in Cupboards
- Alarm
- Burglar Bars
- Secure Parking
- Covered Parkings