About This Property
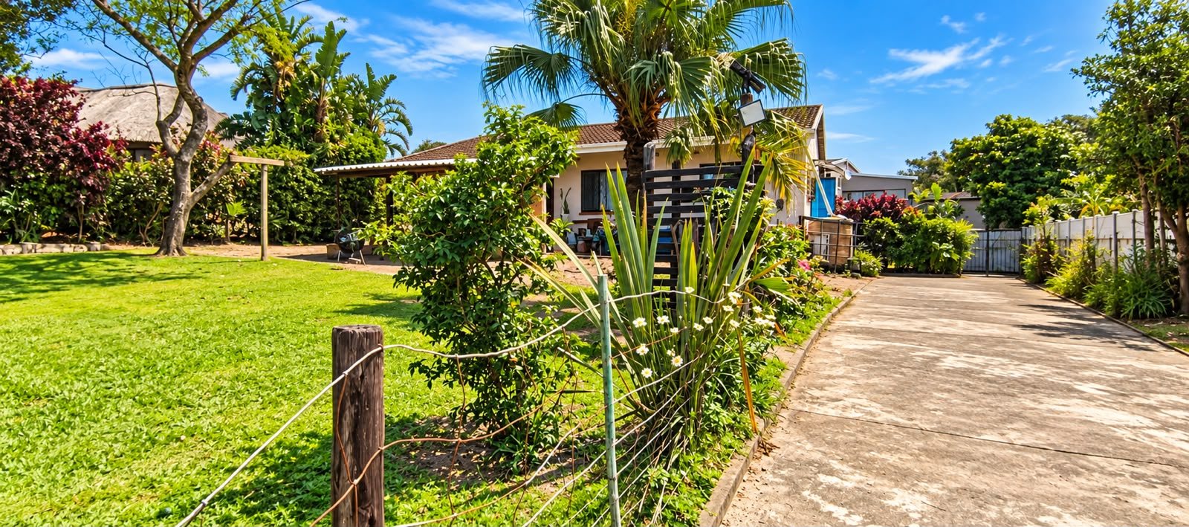
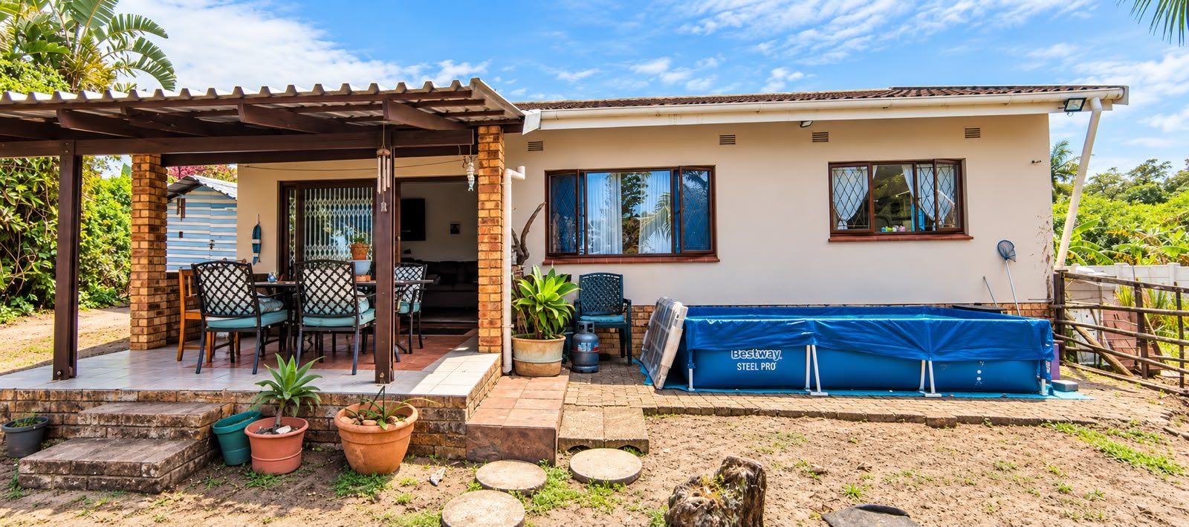
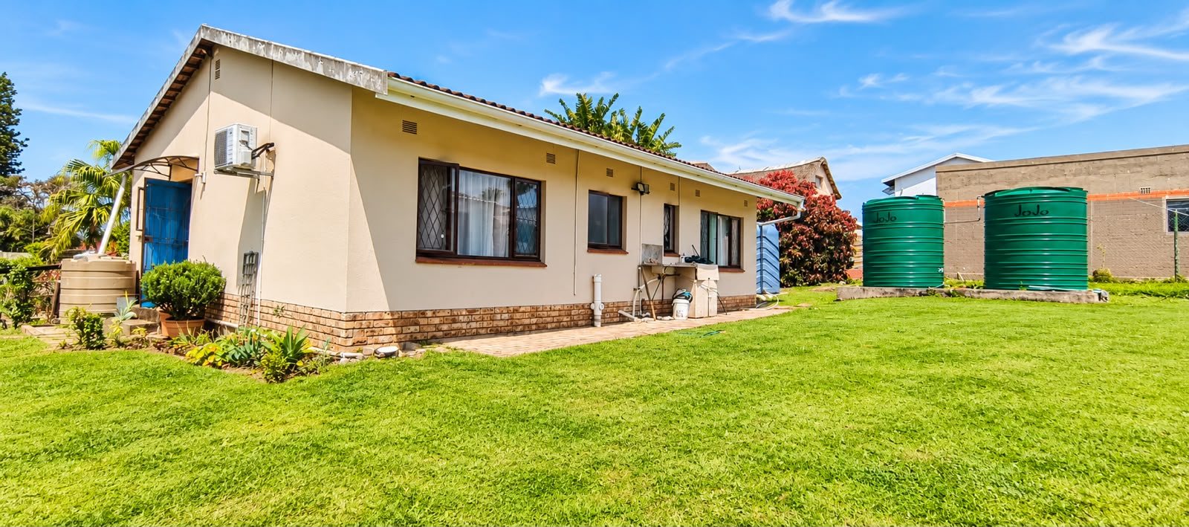
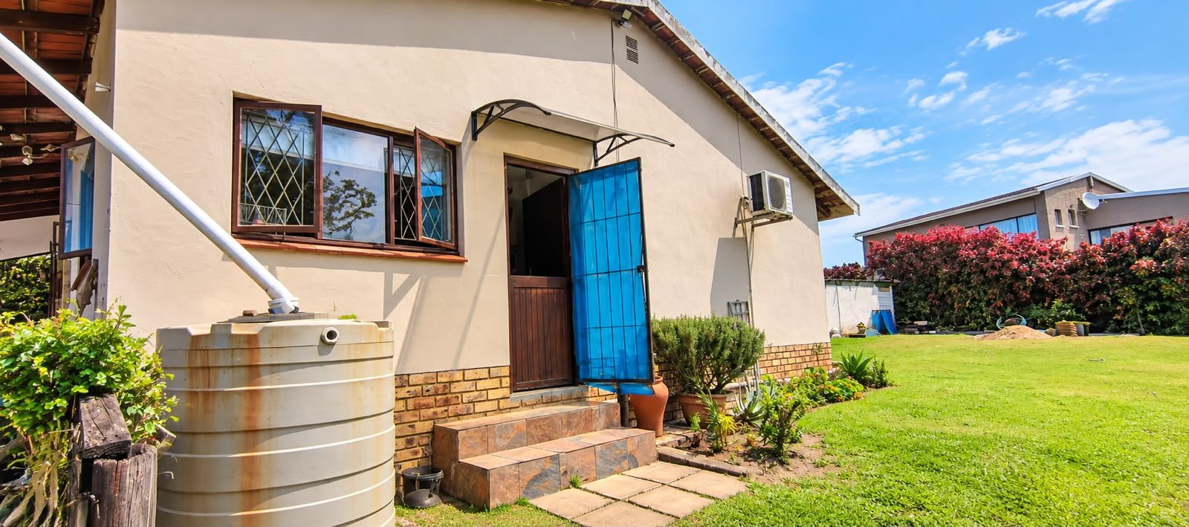
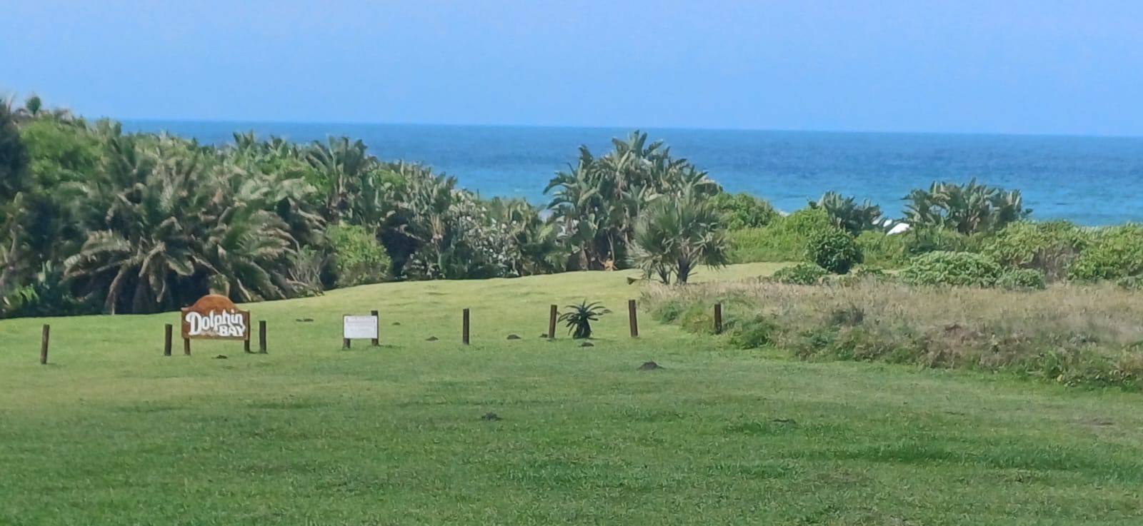
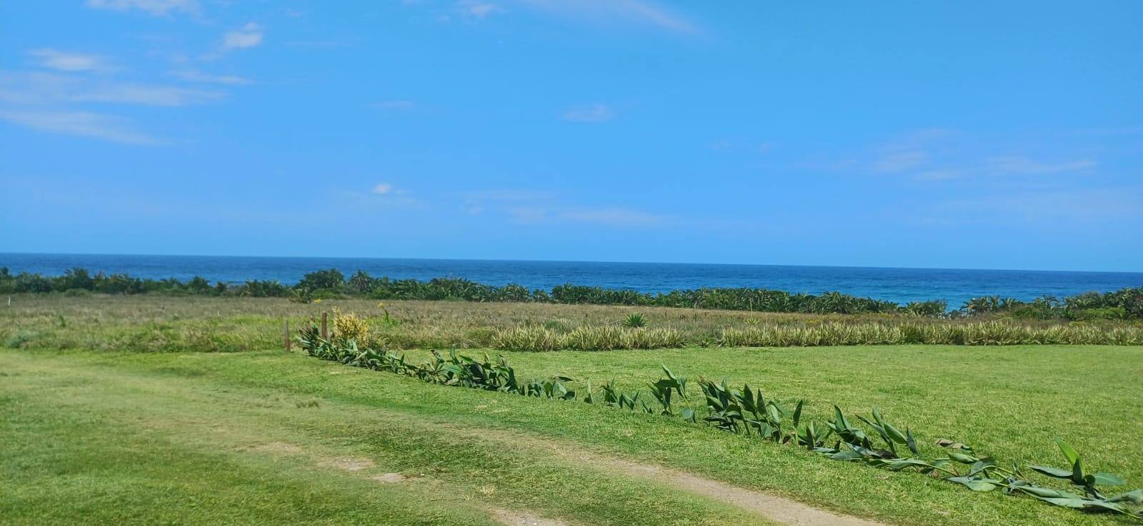
Discover the perfect coastal sanctuary in the sought-after Doc Wilson Point. Walking distance to the beach (300 m). Set on a generous 1254 square metre level erf, this architect-designed, freestanding home offers a unique blend of style and seaside tranquillity. The exterior, finished in neat plaster with charming wood window options, perfectly complements the coastal aesthetic.
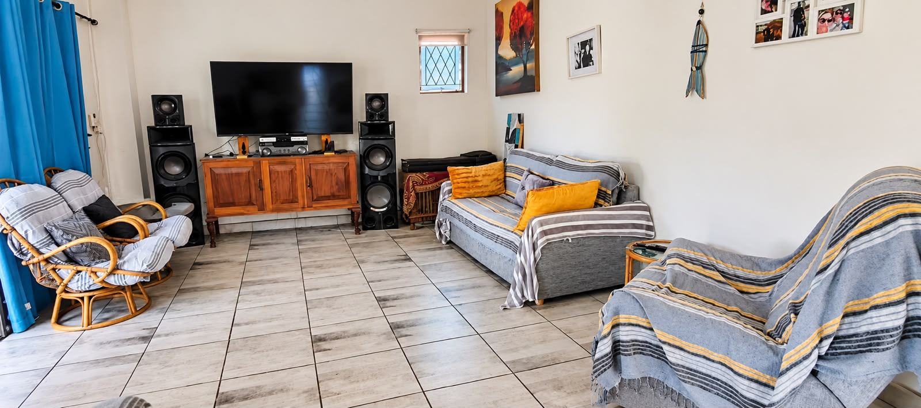
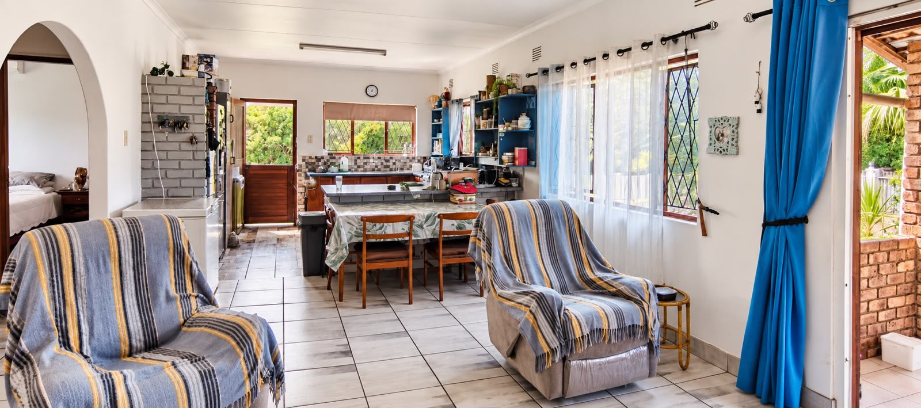
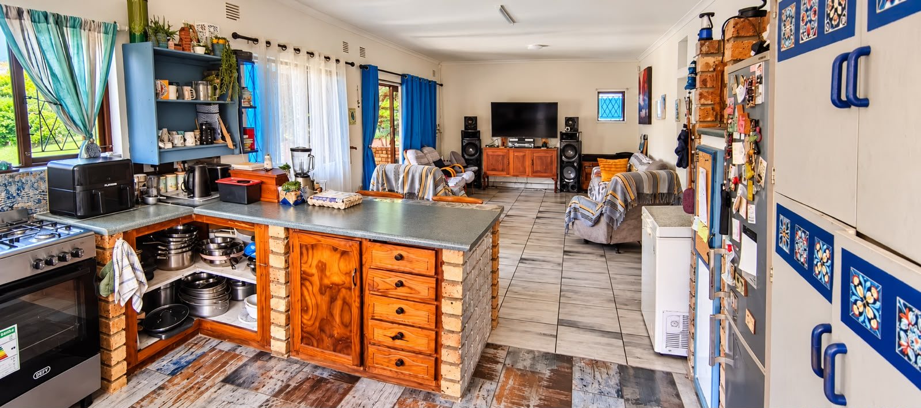
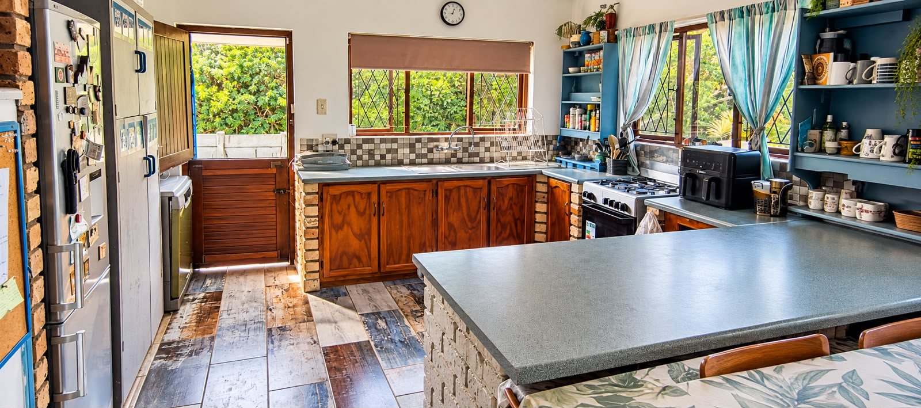
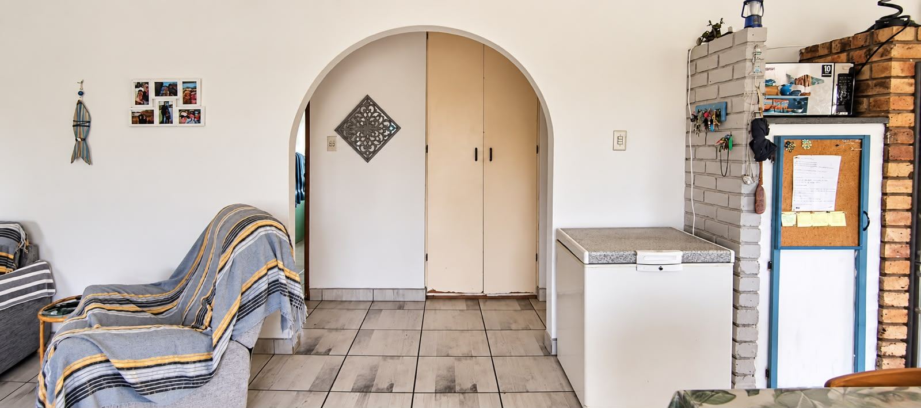
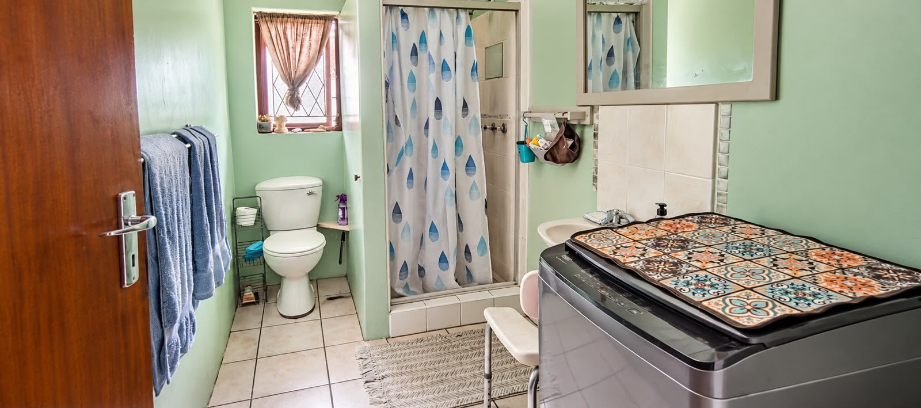
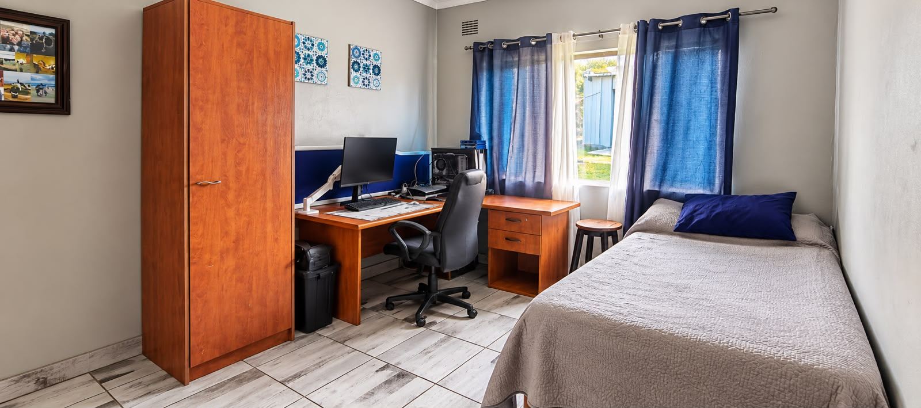
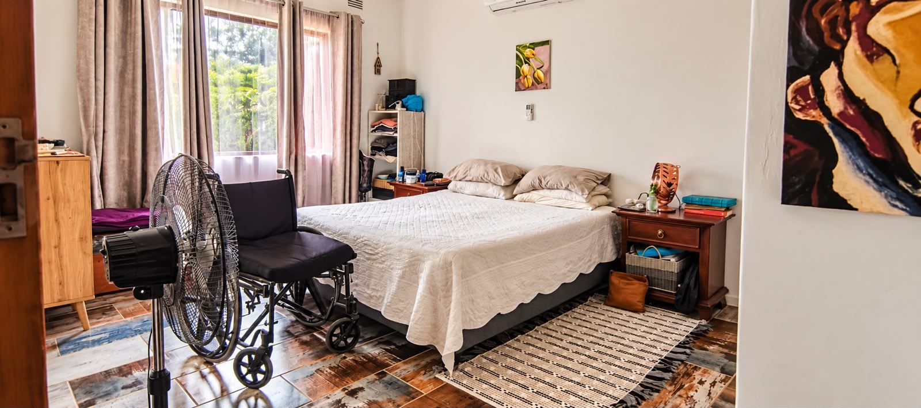
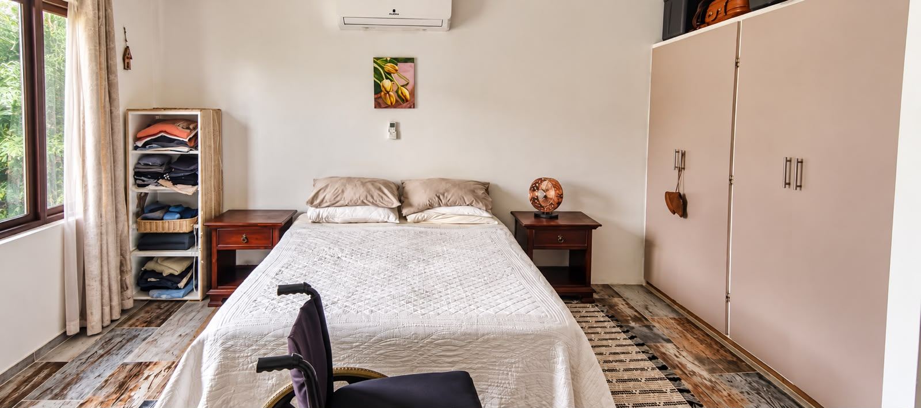
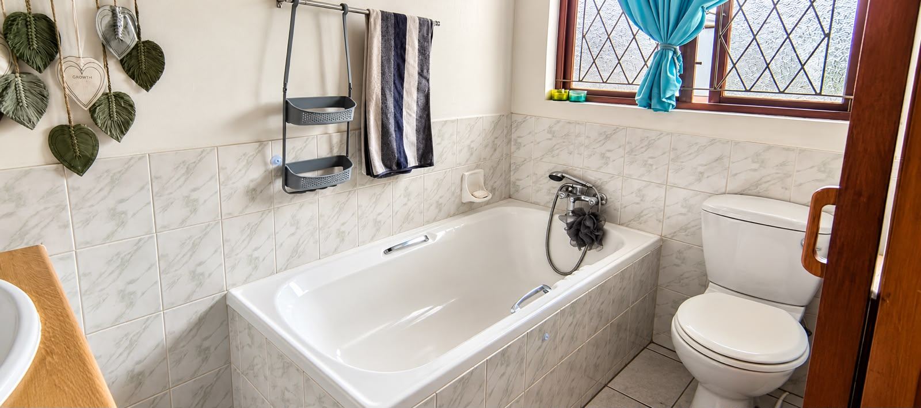
Inside, the home features an airy, open-plan kitchen that serves as the heart of the residence, flowing effortlessly into the inviting lounge area. Accommodation includes two nice and spacious bedrooms, designed for comfort and relaxation. The main bedroom boasts a private en-suite bathroom equipped with a bathtub, basin, and toilet, while the second bathroom is conveniently fitted with a shower, basin, and toilet.
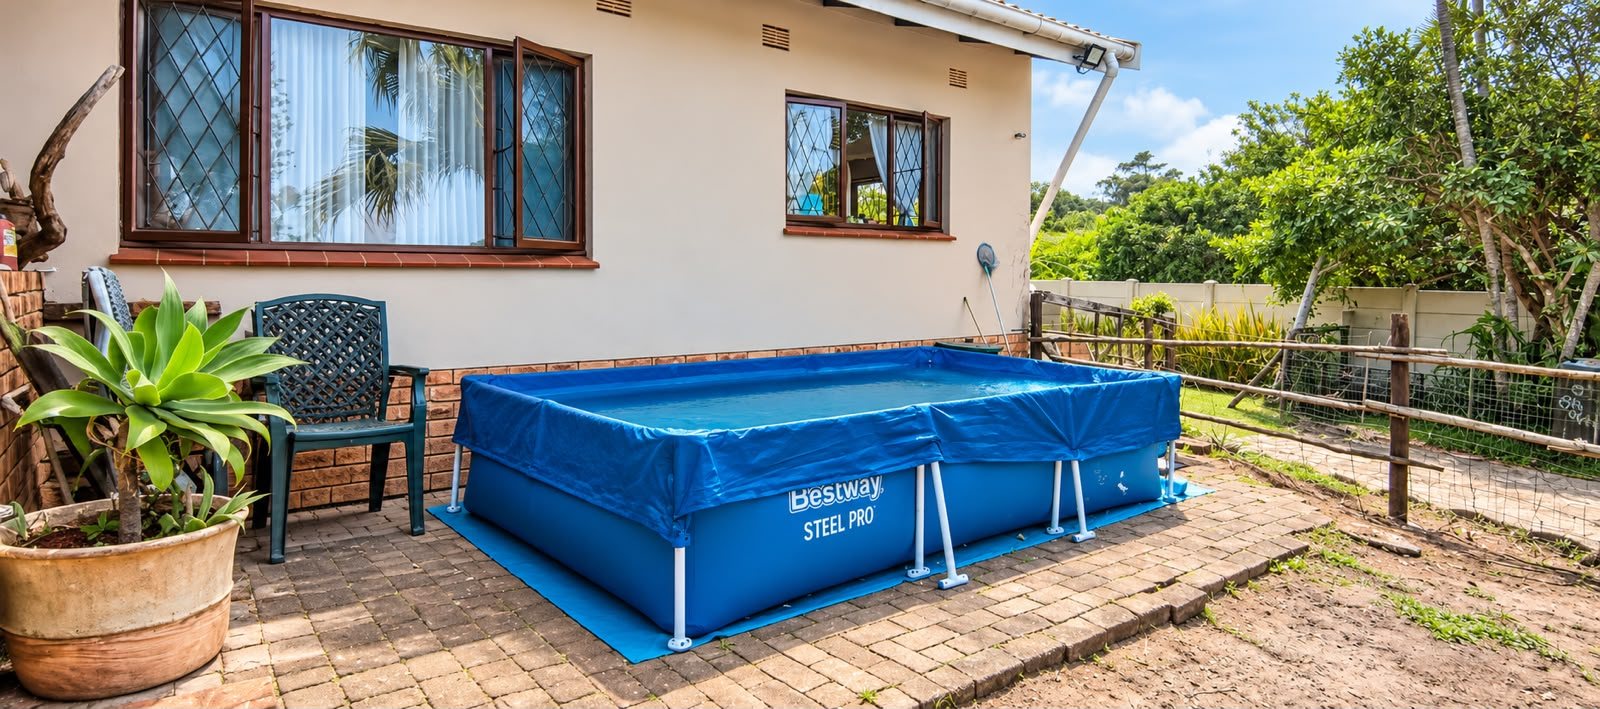
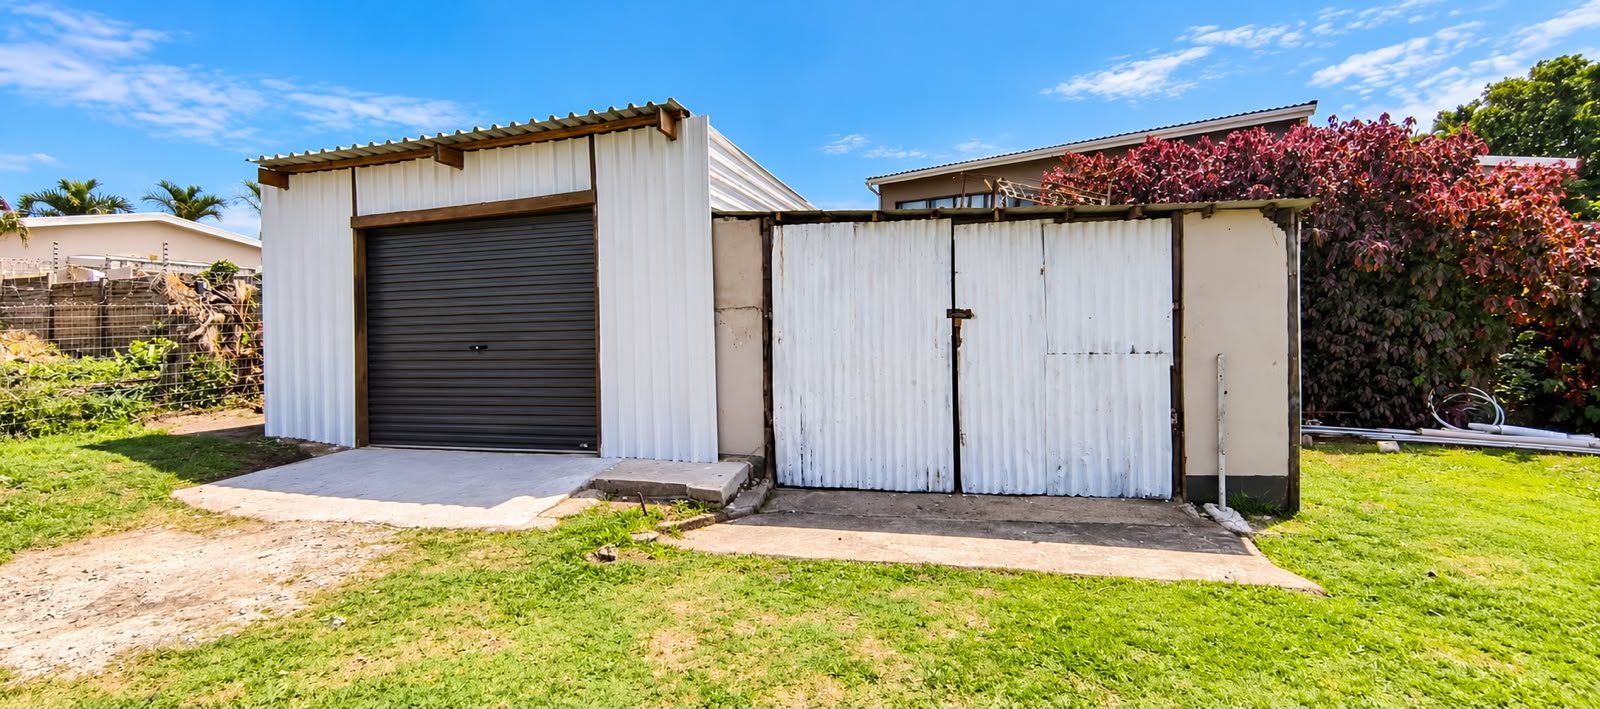
Step outside to enjoy the patio, an ideal spot for taking in the coastal atmosphere. The property is pet-friendly and offers excellent versatility with a single garage plus ample space for five additional vehicles in the open parking area. This home offers a rare combination of space and coastal living in a prime location. Do not miss this opportunity to secure a well-positioned property that promises a relaxed and sophisticated lifestyle by the sea.
Features
Property Type
Home
Listing Purpose
Sale
Municipal Rates
1100 Estimated Price
Pet Friendly
Yes
Occupation
14/01/2027
En-Suites
1
Property Tags
Rooms
Bedrooms
2
Nice and Spacious and the Main Bedroom has an En-suite Bathroom consisting of a Bath tub, basin and toilet
Bathrooms
2
One bathroom consists of a shower, basin and toilet and the second bathroom is the en-suite bathroom and consists of a bath, basin and a toilet
Kitchen
1
Open Plan Kitchen
Lounges
1
Amenities
Garage
1
Parking Spaces
5
Open Parking
Stove/Oven
Lounge
Lounge 1
DiningRoom
DiningRoom 1
Kitchen
Kitchen 1
Bathroom
Bathroom 1
Bathroom 2
Bedroom
Bedroom 1
Bedroom 2
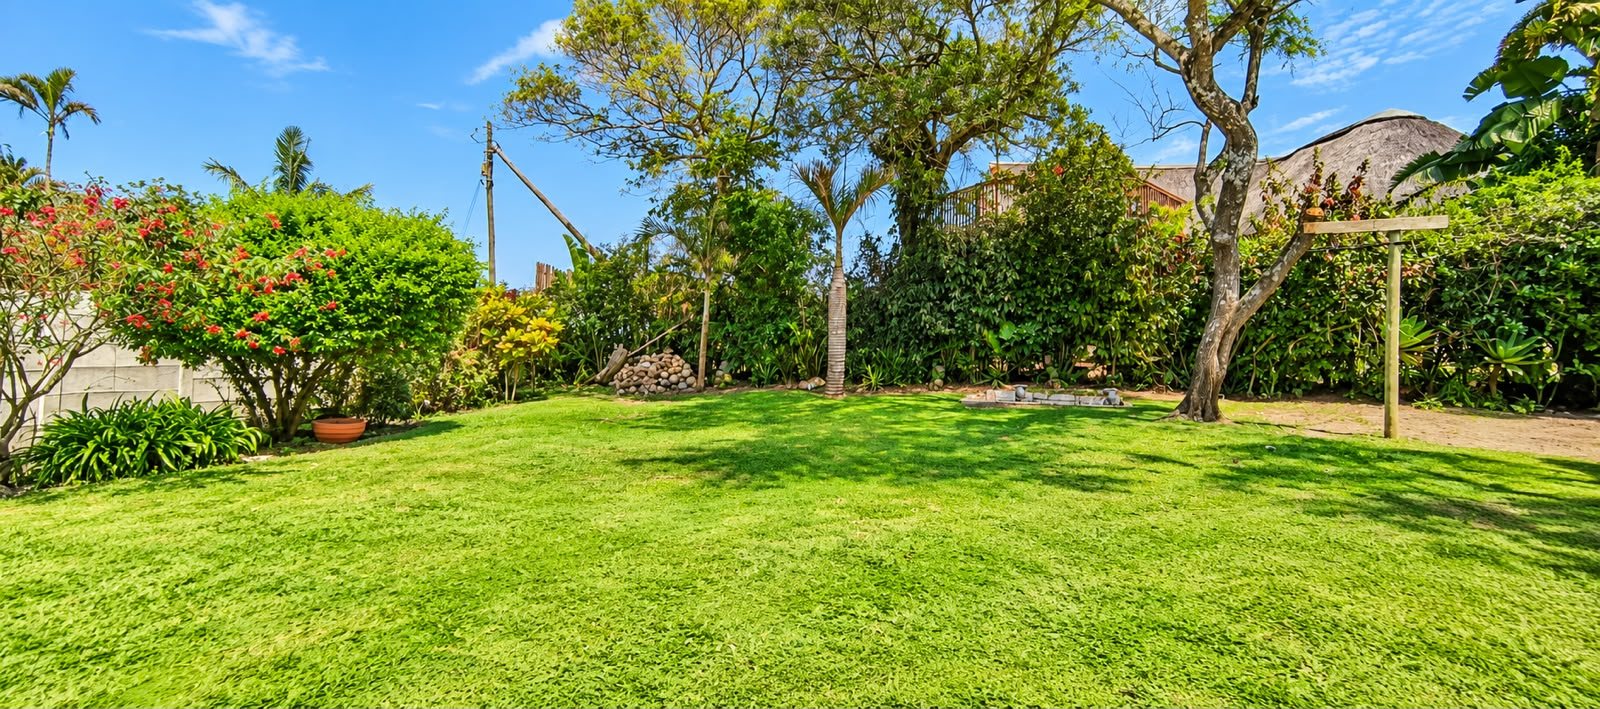
Garden
Garden 1
SpecialFeature
SpecialFeature 1
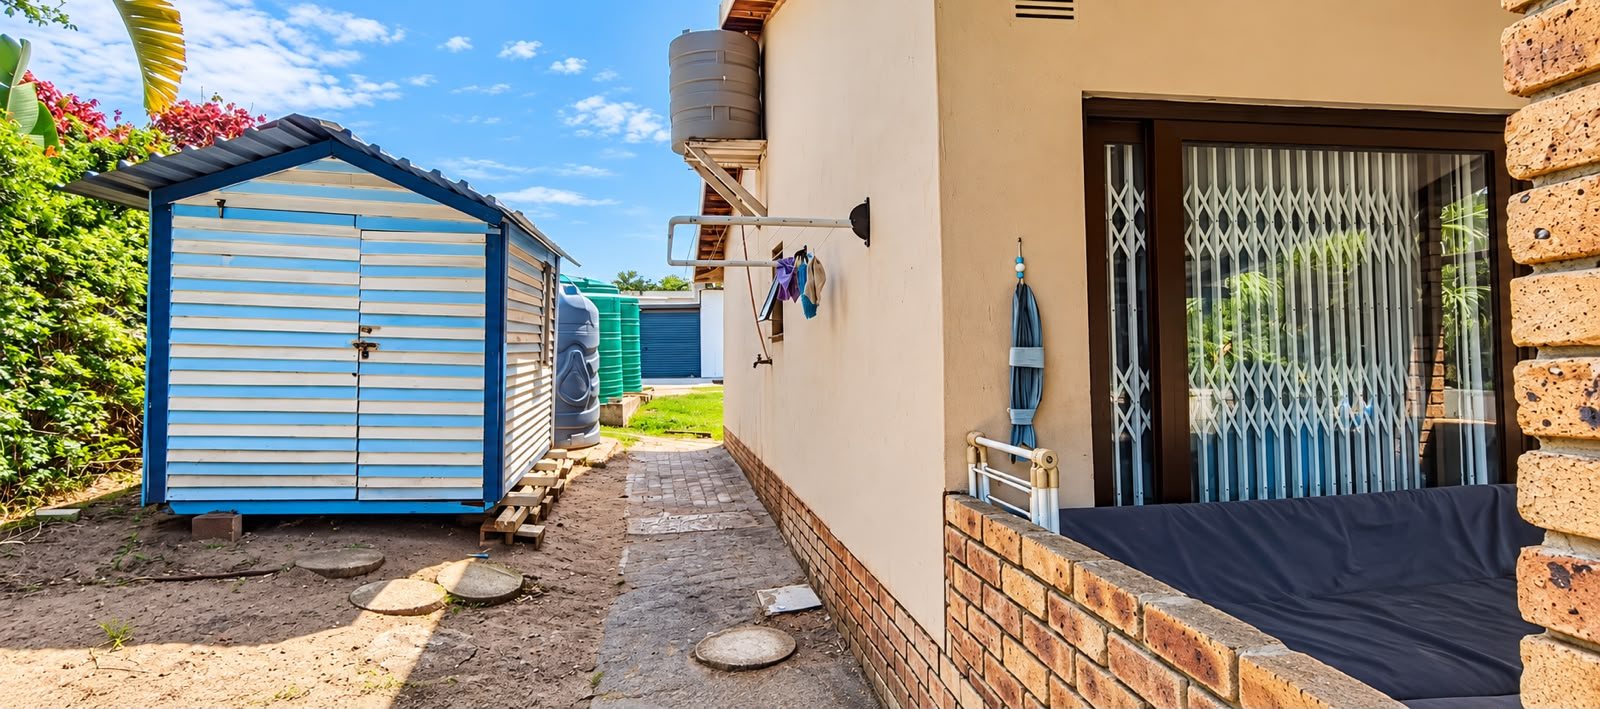
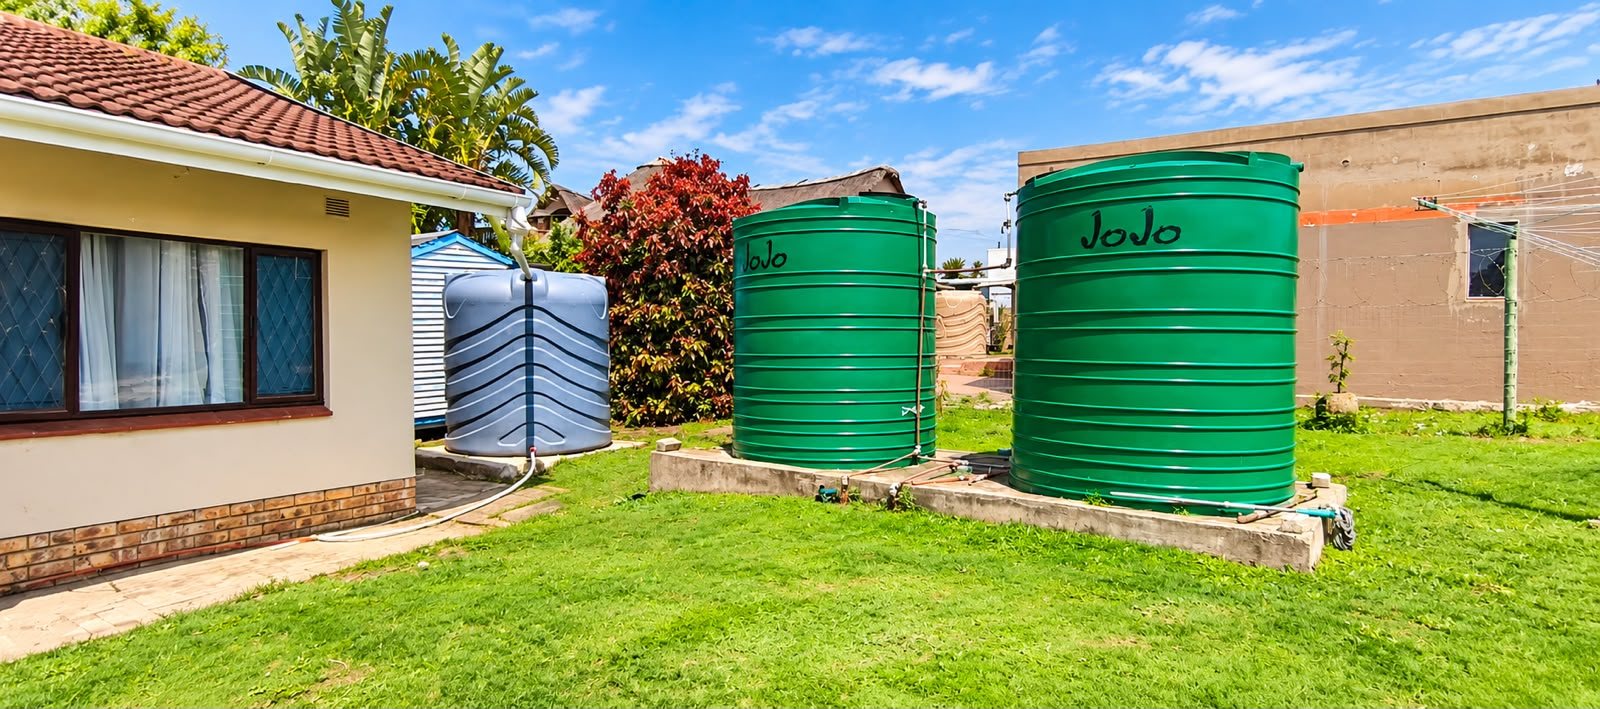
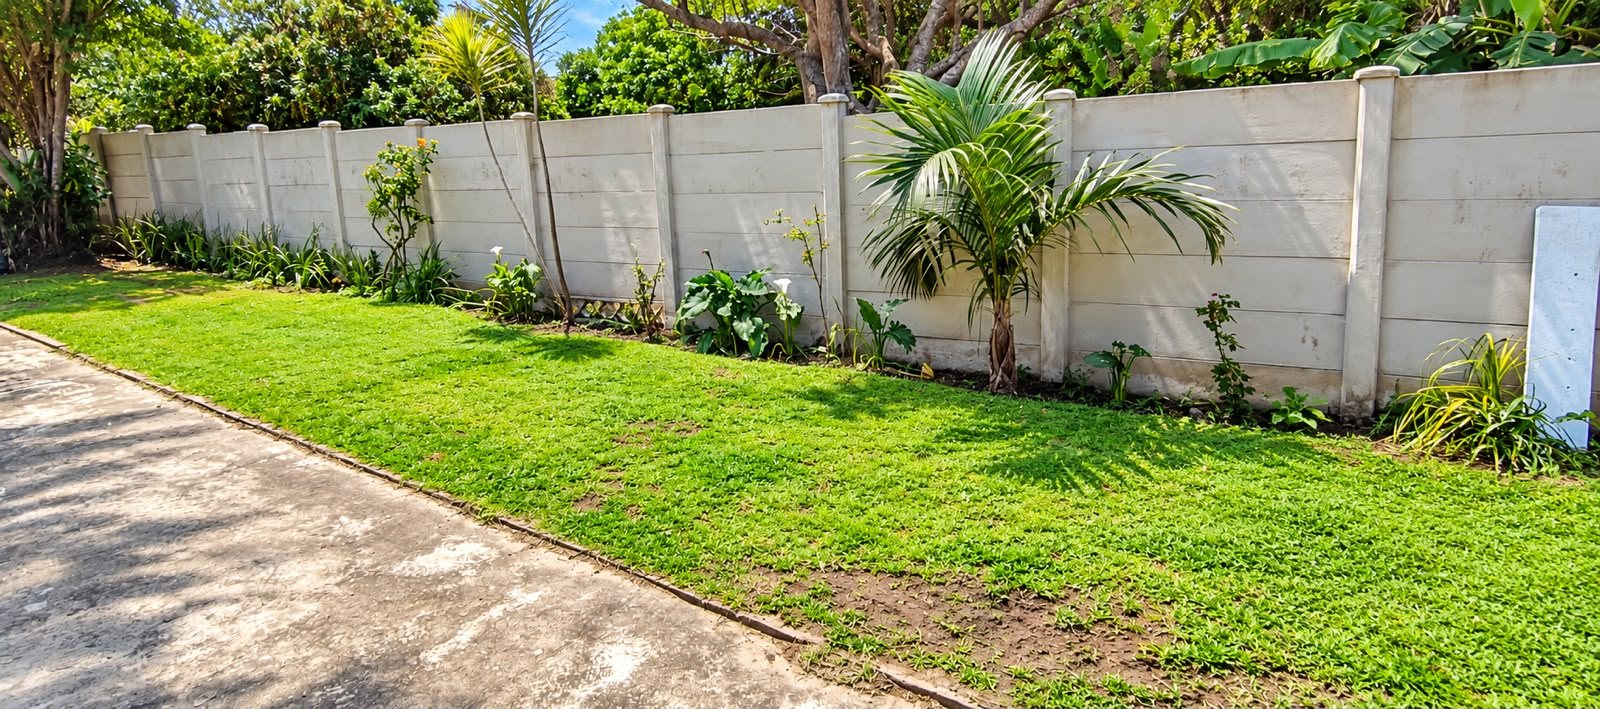
Storage, Fully Fenced, Water Tanks
Amenities
- Aircon
- Dining Room
- Family Tv Room
- Garden
- Patio
- Water Tank
- Built in Cupboards
- Burglar Bars
- Secure Parking