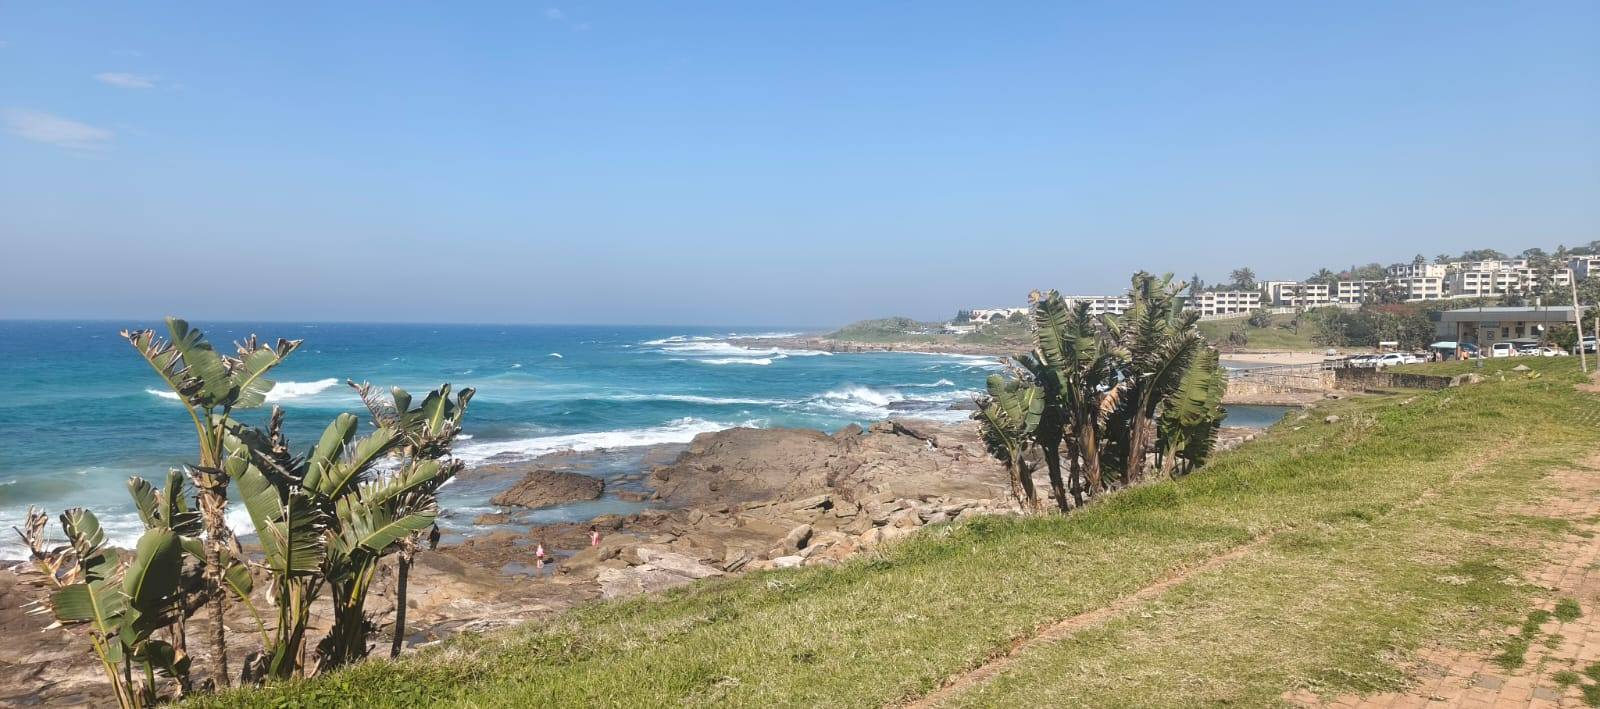
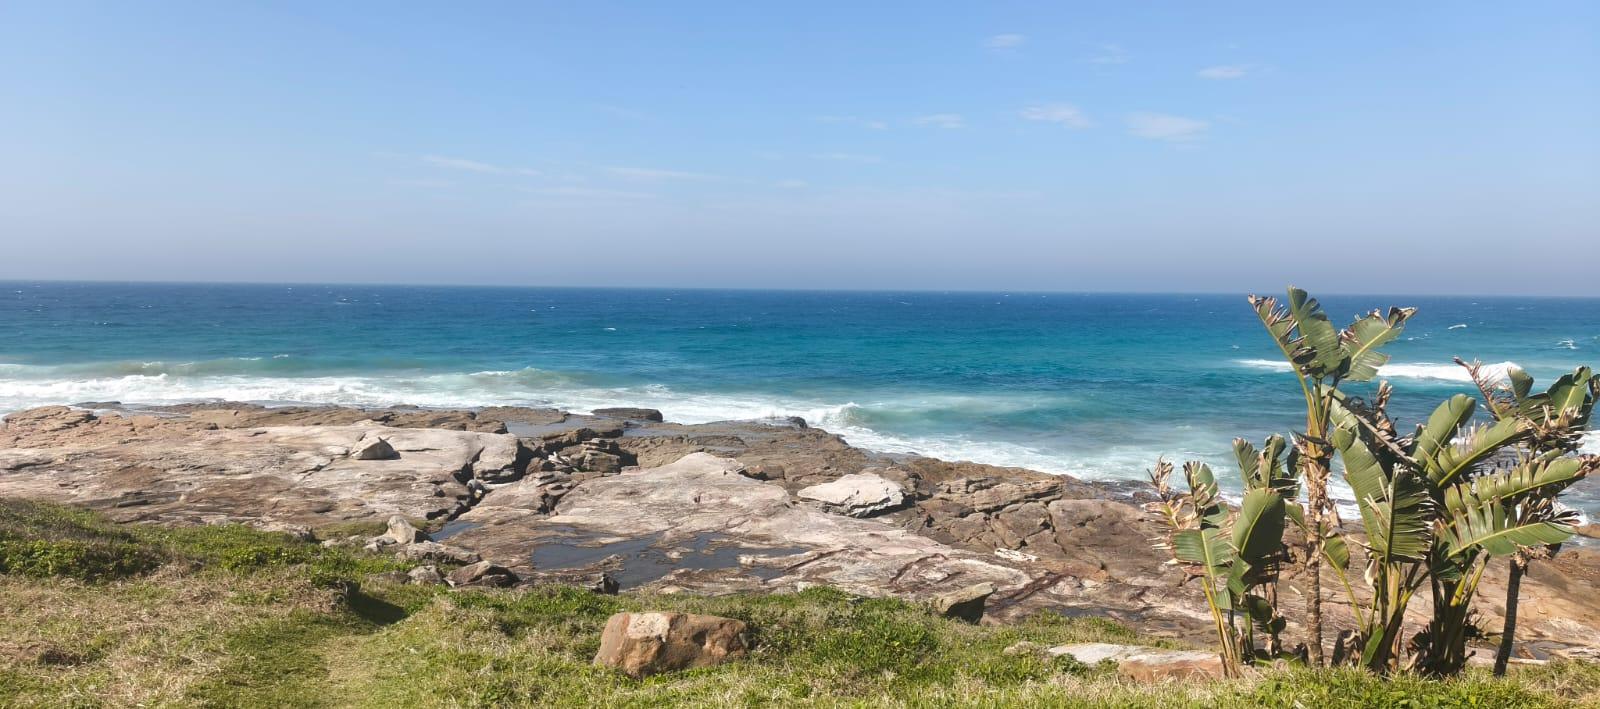
About This Property
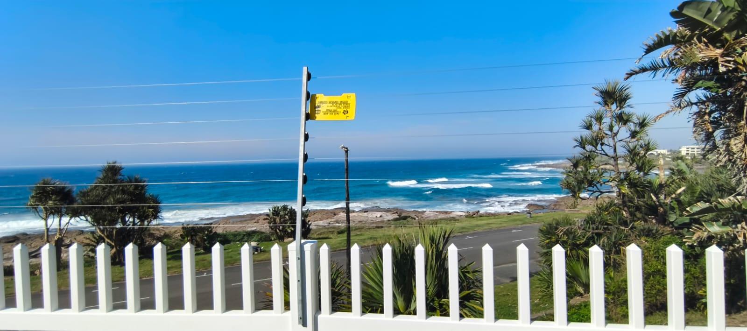
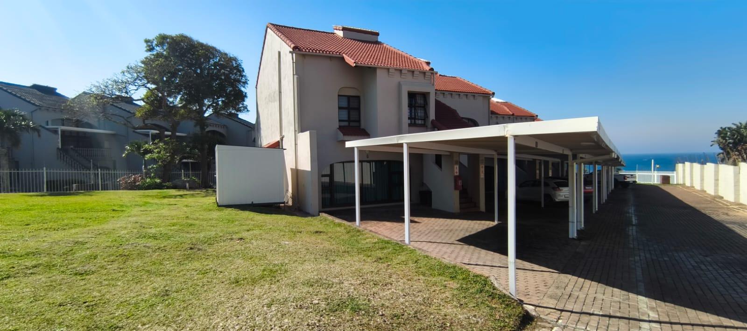
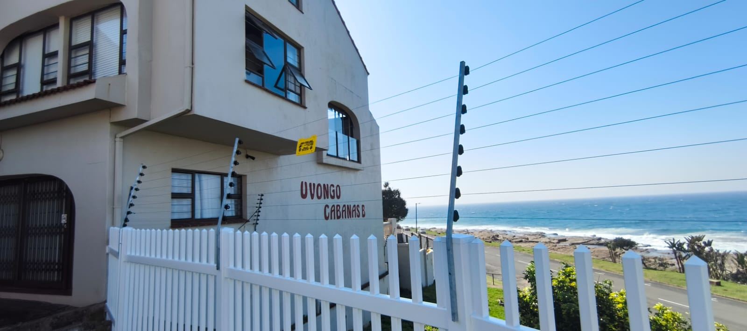
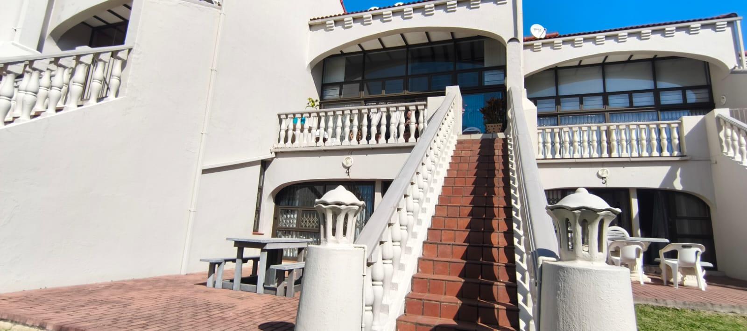
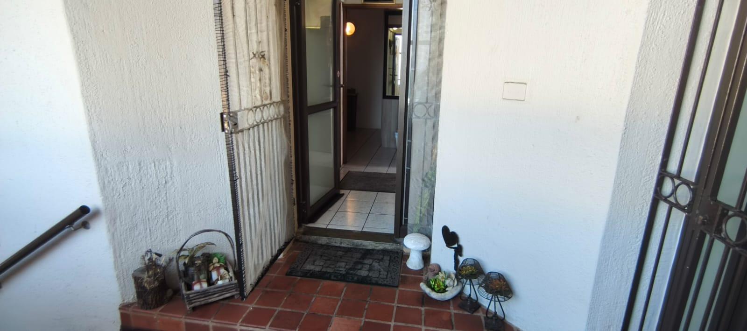
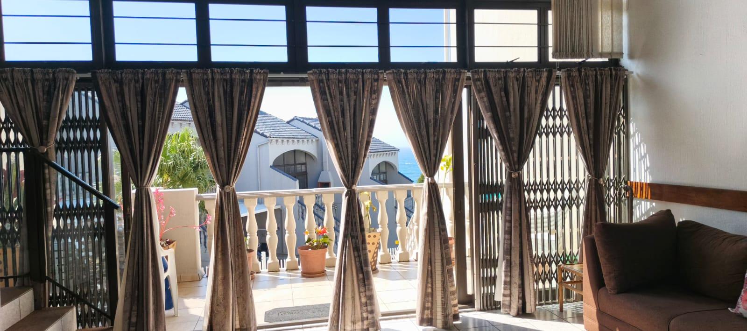
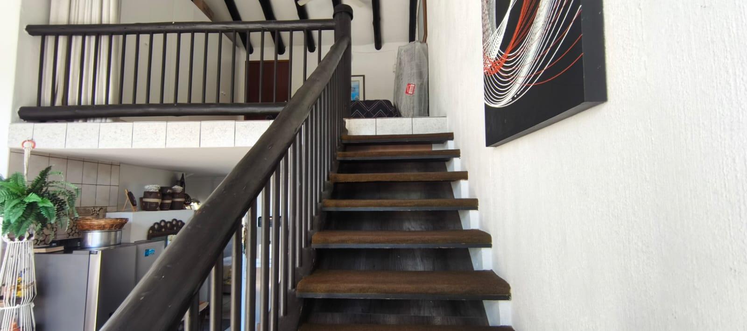
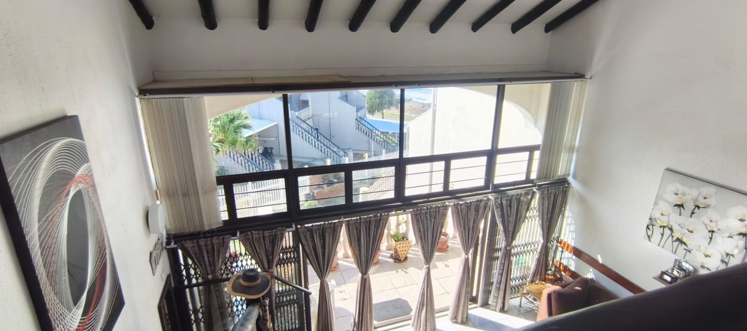
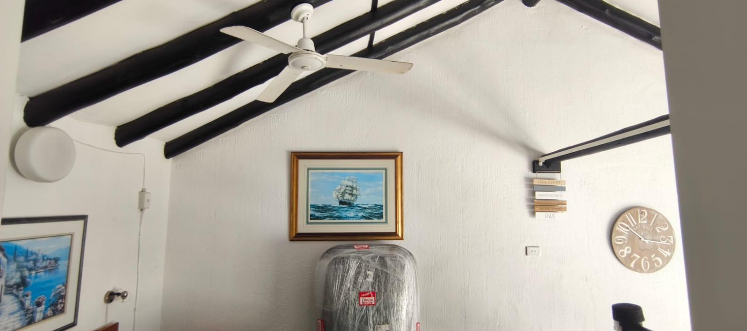
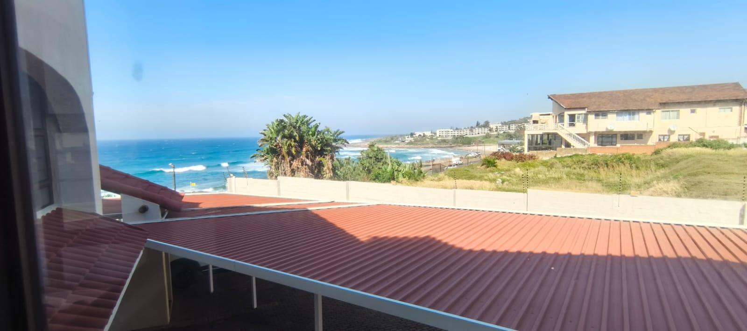
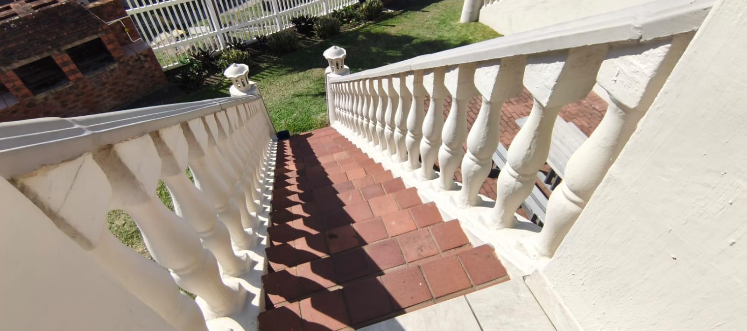
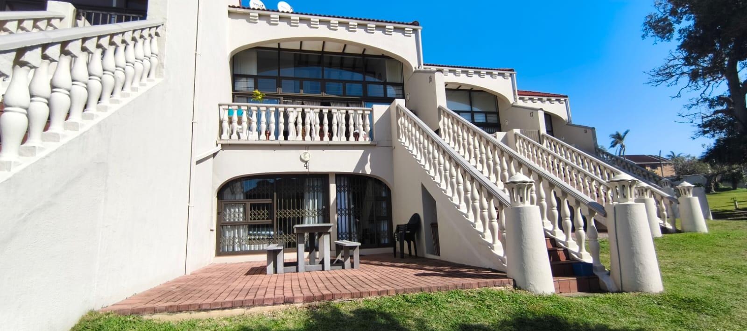
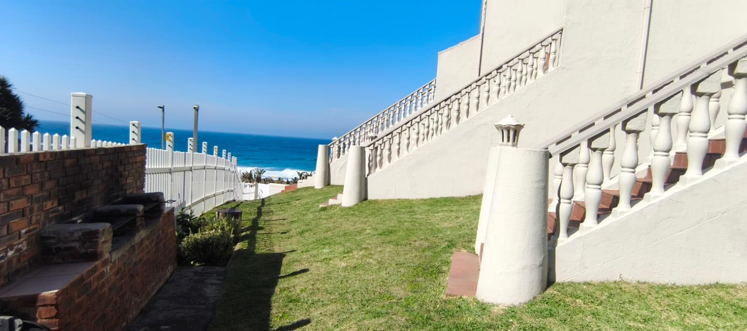
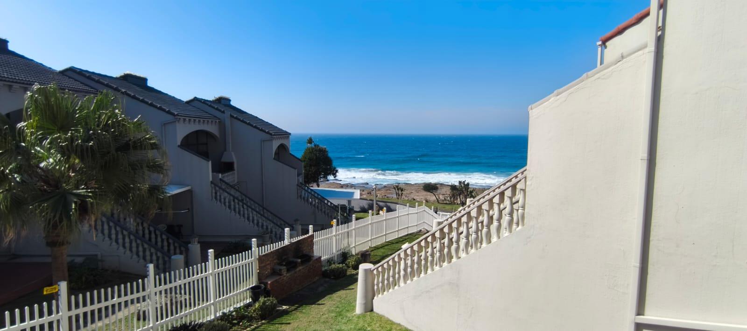
Experience the ultimate coastal lifestyle in this sophisticated apartment located in the sought-after seaside suburb of Uvongo. Spanning a generous 109 square meters, this architect-designed residence is situated in a well-maintained complex above road level, offering an elevated position that enhances the sense of space and tranquility. The modern aesthetic is achieved through high-quality plaster finishes and durable aluminium window frames that invite natural light into the home.
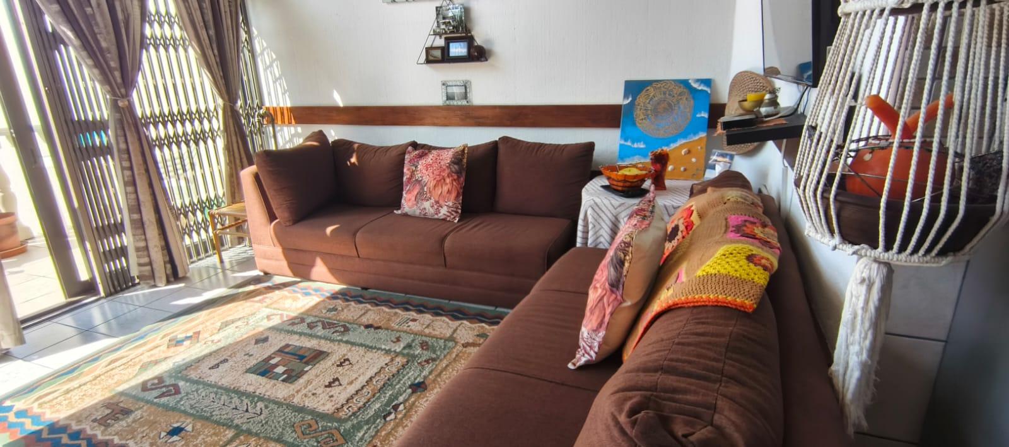
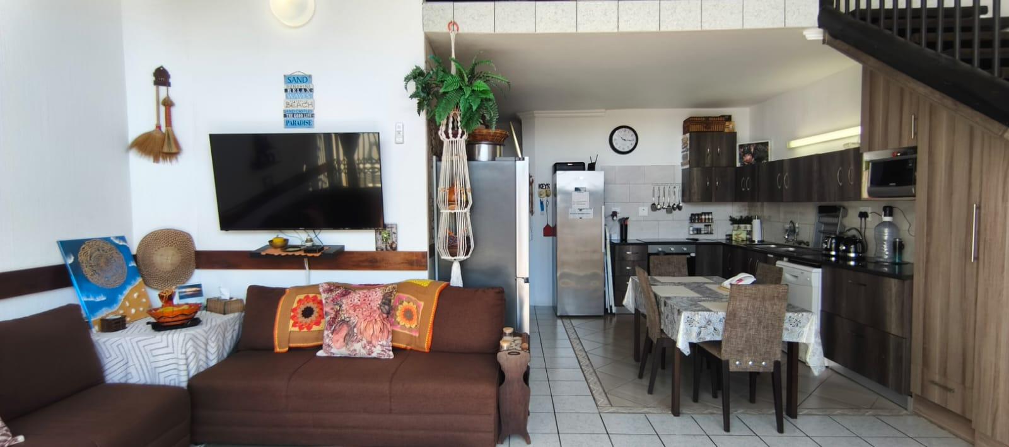
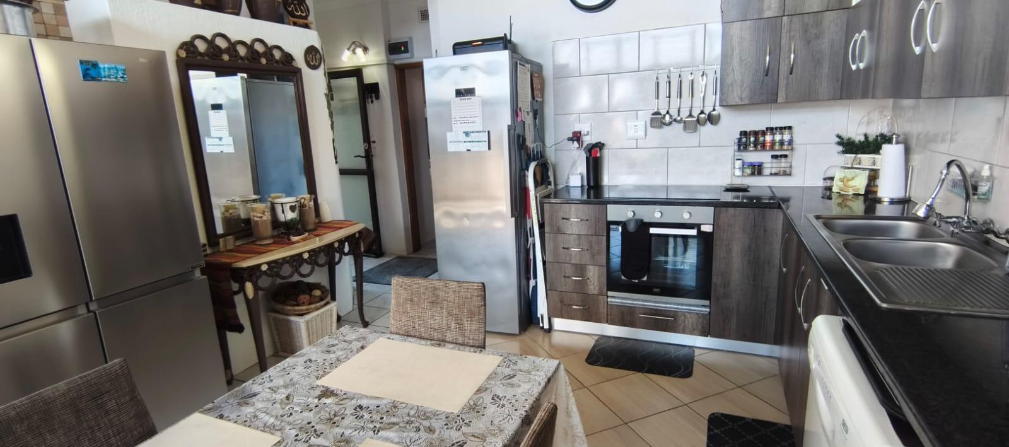
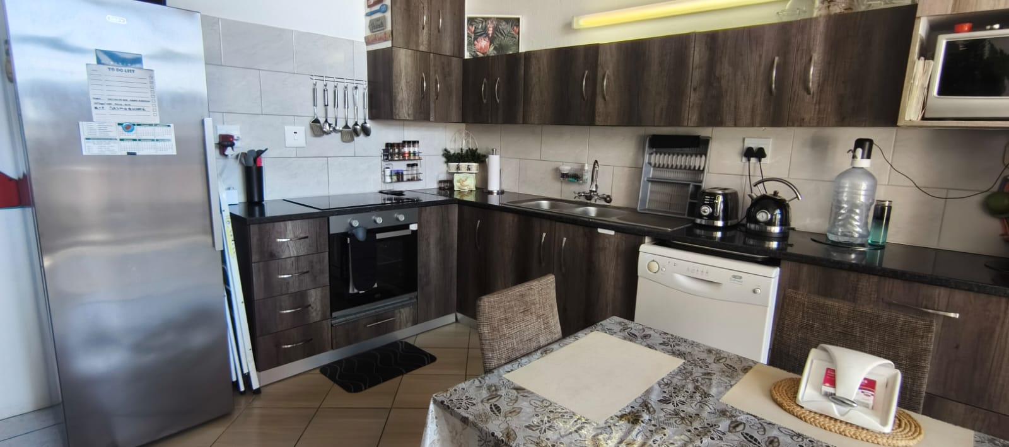
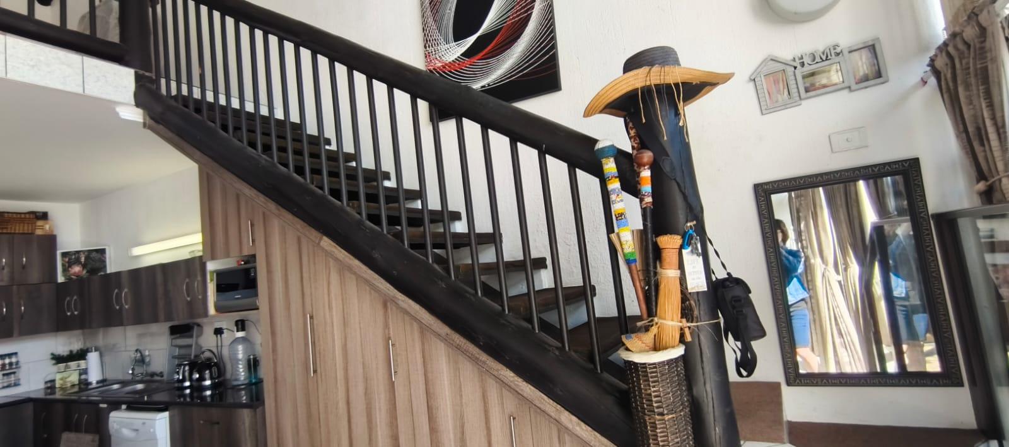
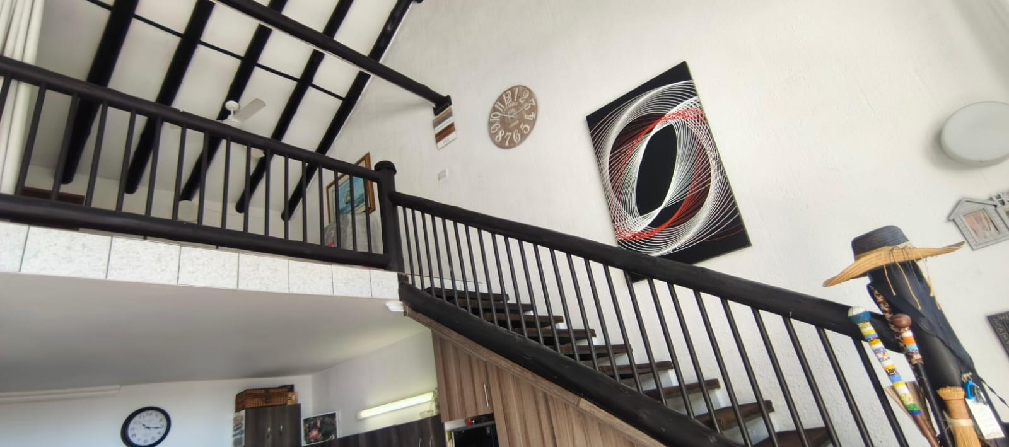
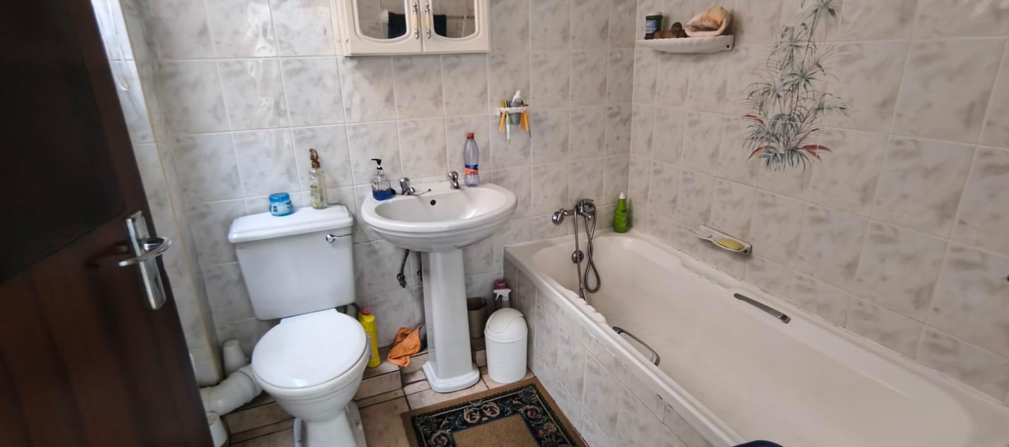
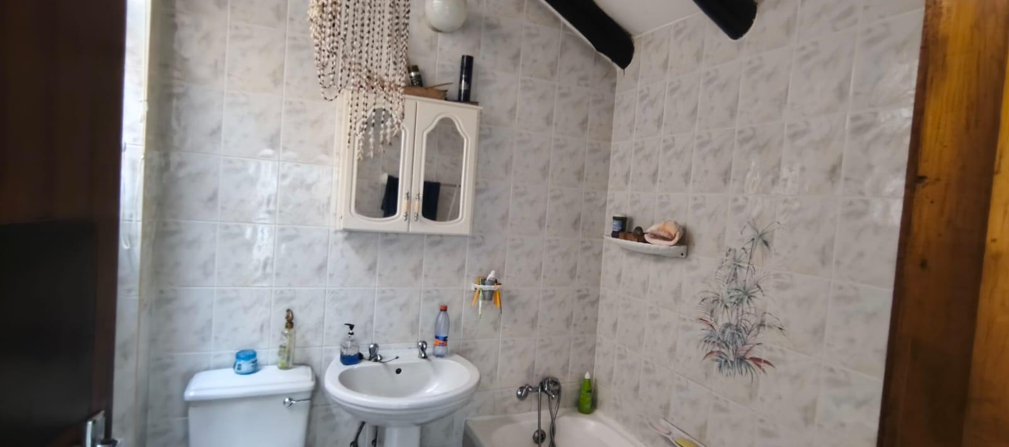
The interior layout focuses on comfortable, open-plan living. The spacious lounge flows seamlessly into a well-appointed open-plan kitchen, creating an ideal environment for daily relaxation and entertaining. This home features three well-proportioned bedrooms, providing ample accommodation for a family or visiting guests. The main bedroom serves as a private sanctuary, complete with an en-suite bathroom featuring a bathtub, toilet, and basin. A second, conveniently located bathroom services the remaining rooms and includes a basin and toilet. Combining smart design with a prime beachside location, this property offers exceptional value for those seeking a permanent coastal retreat or a lucrative holiday investment. Do not miss this opportunity to secure your slice of paradise in one of the South Coast’s most desirable locations.
Features
Floor Size
109 m²
Property Type
Apartment
Listing Purpose
Sale
Municipal Rates
1229 Estimated Price
Occupation
12/23/2026
Total Floors
2
En-Suites
1
Property Tags
Rooms
Bedrooms
3
Main Bedroom has an en-suite Bathroom and consists of a Bath tub, Toilet and basin
Bathrooms
2
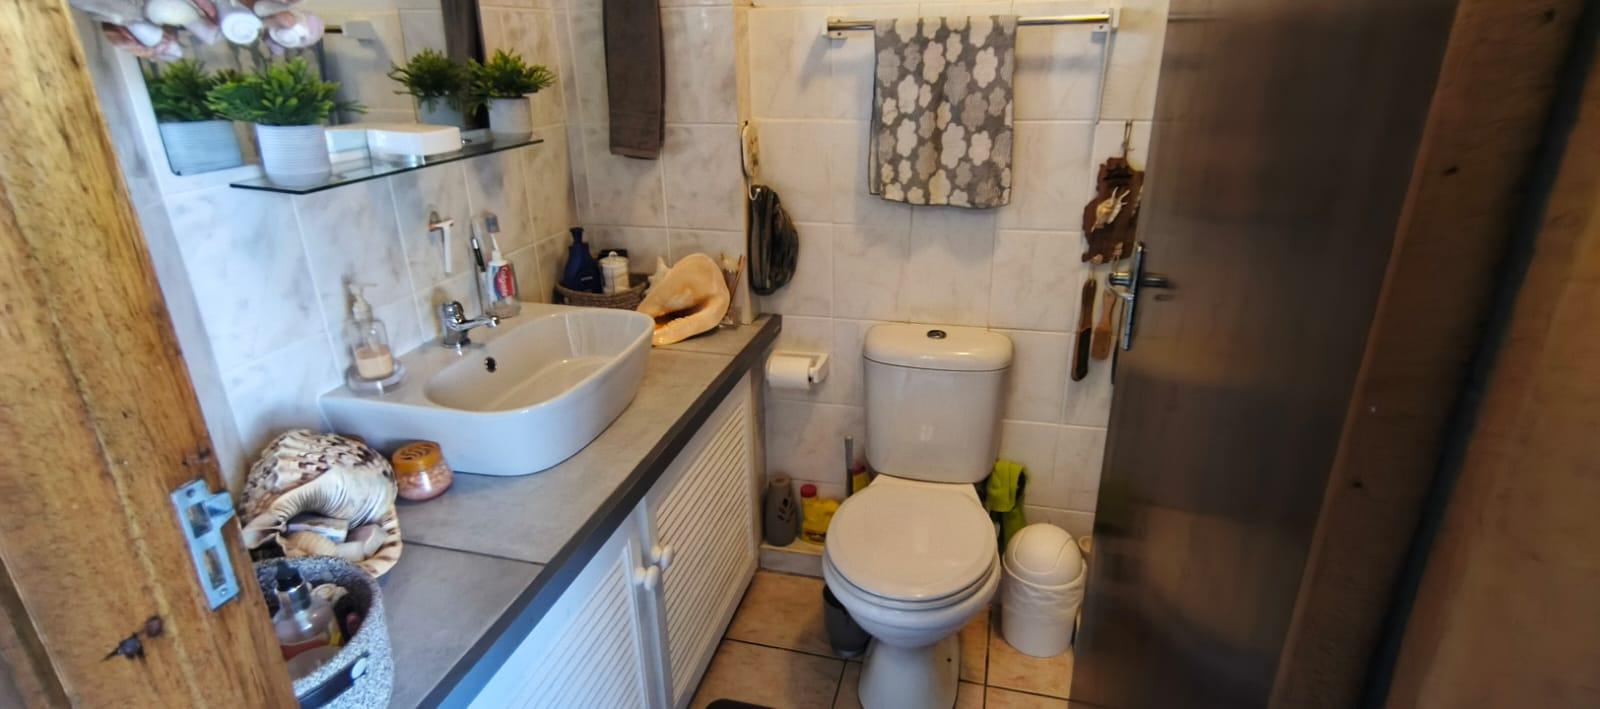
One bathroom consists of a basin and a toilet and the 2nd bathroom is an en-suite and consists of a bath, toilet and basin
Kitchen
1
Open Plan Kitchen
Lounges
1
Amenities
Stove/Oven
Kitchen
Kitchen 1
Open plan kitchen
Lounge
Lounge 1
Open plan lounge
Bedroom
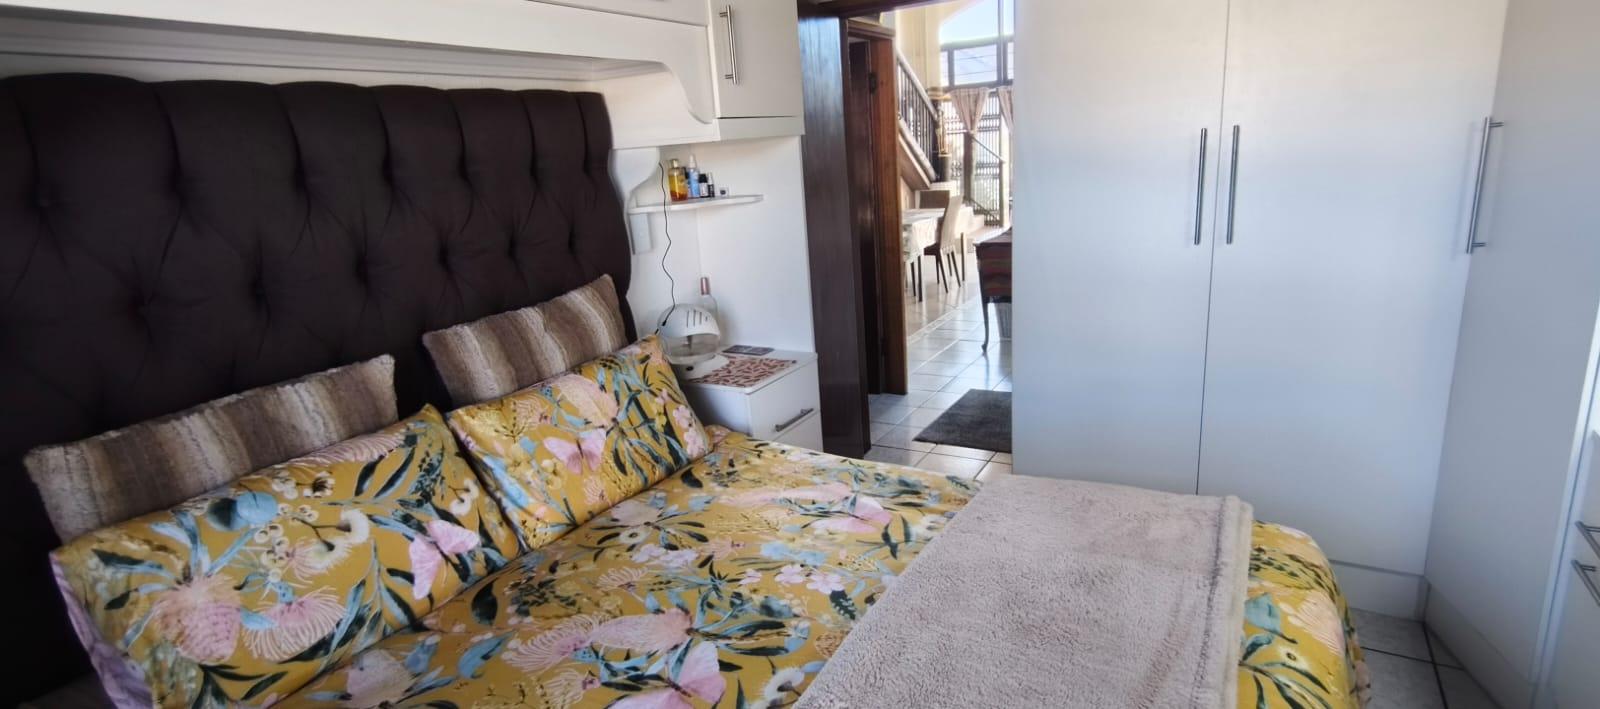
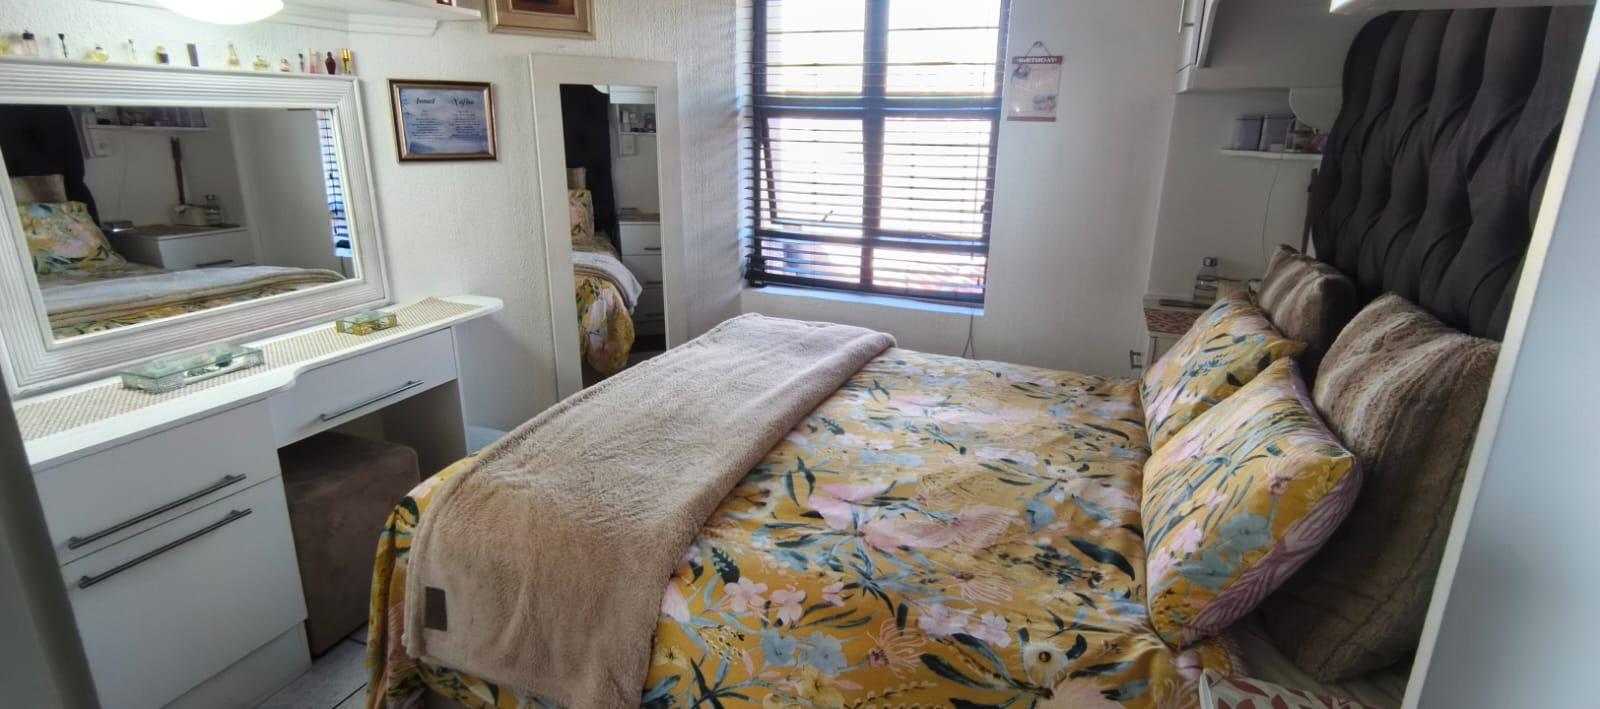
Bedroom 1
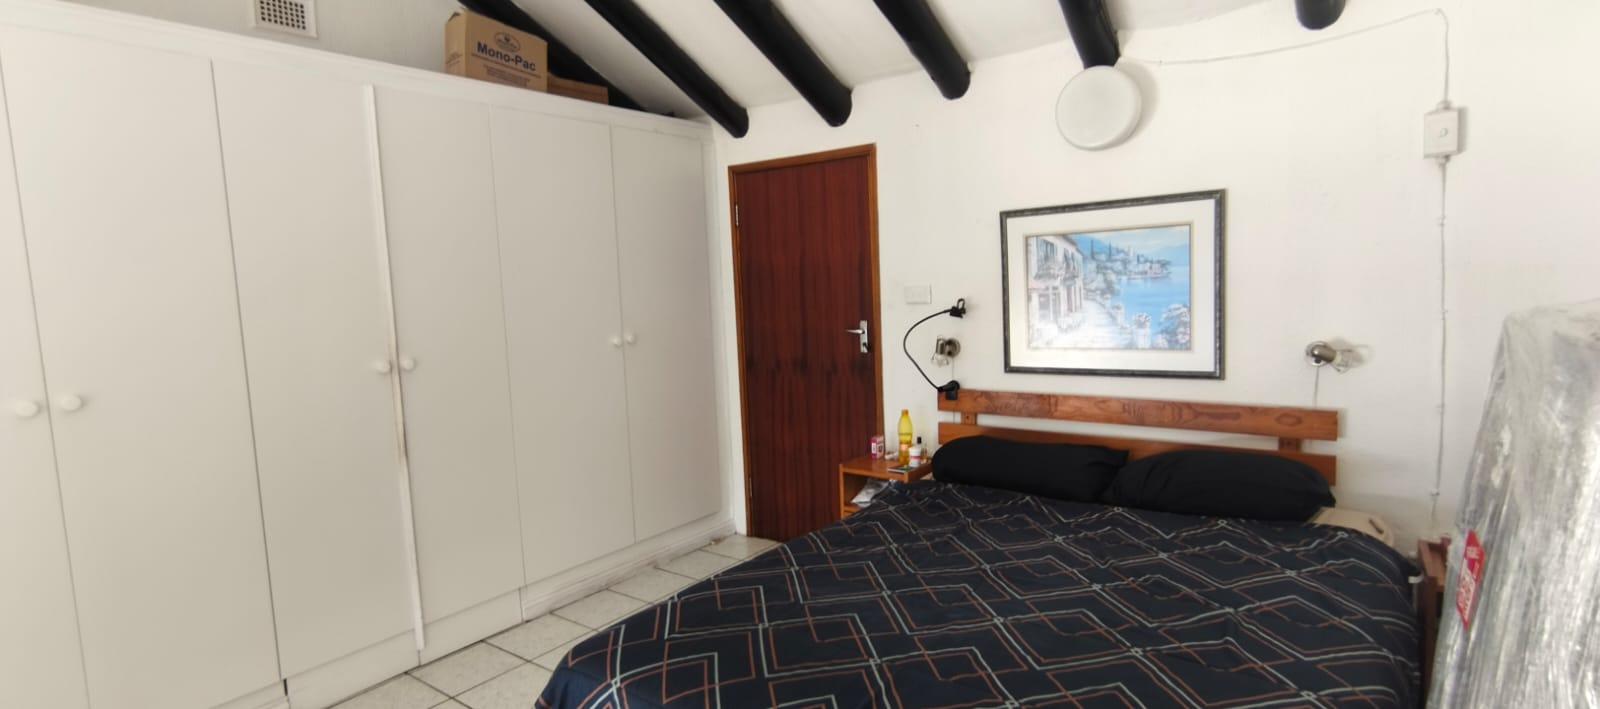
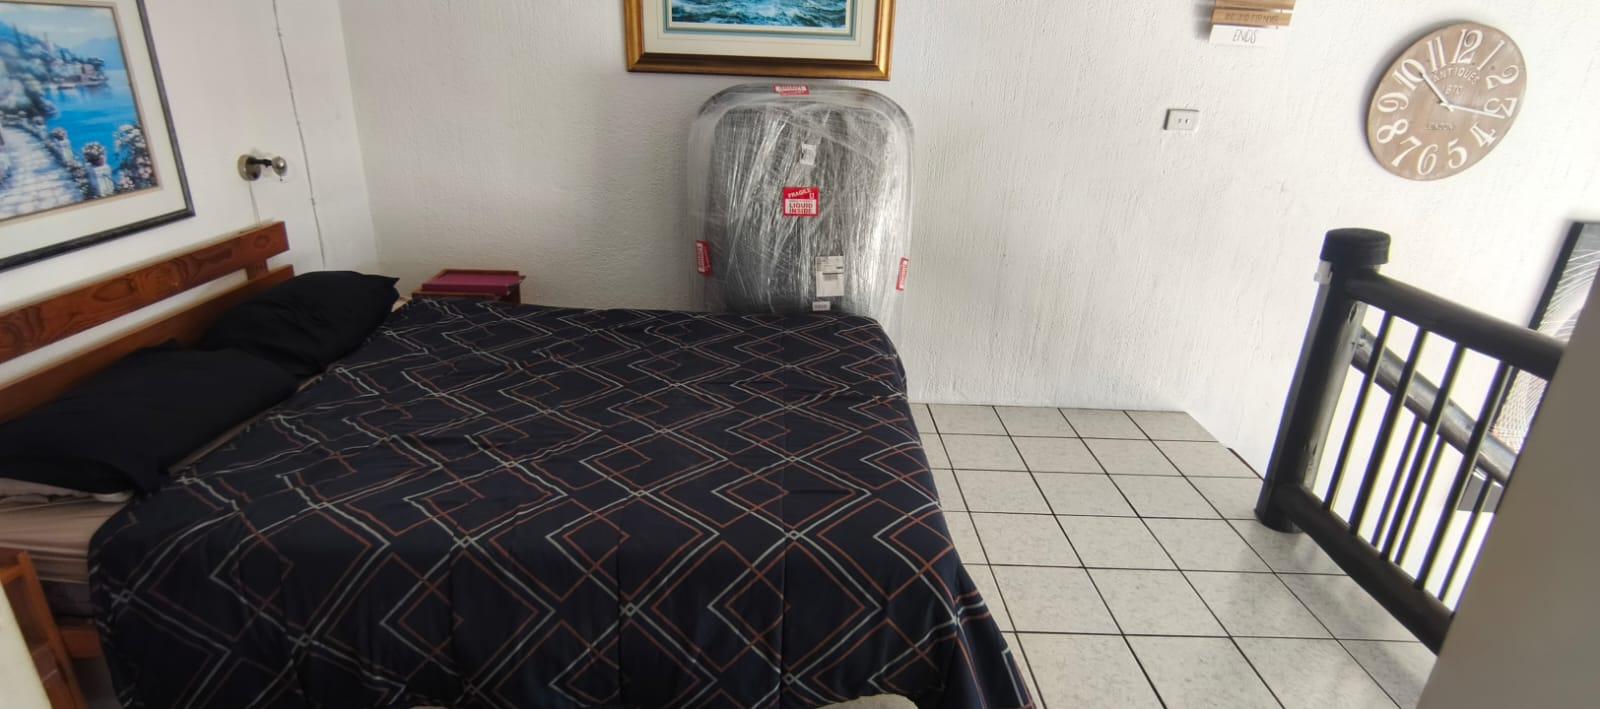
Main bedroom is nice and spacious, has built-in-cupboards and an en-suite bathroom.
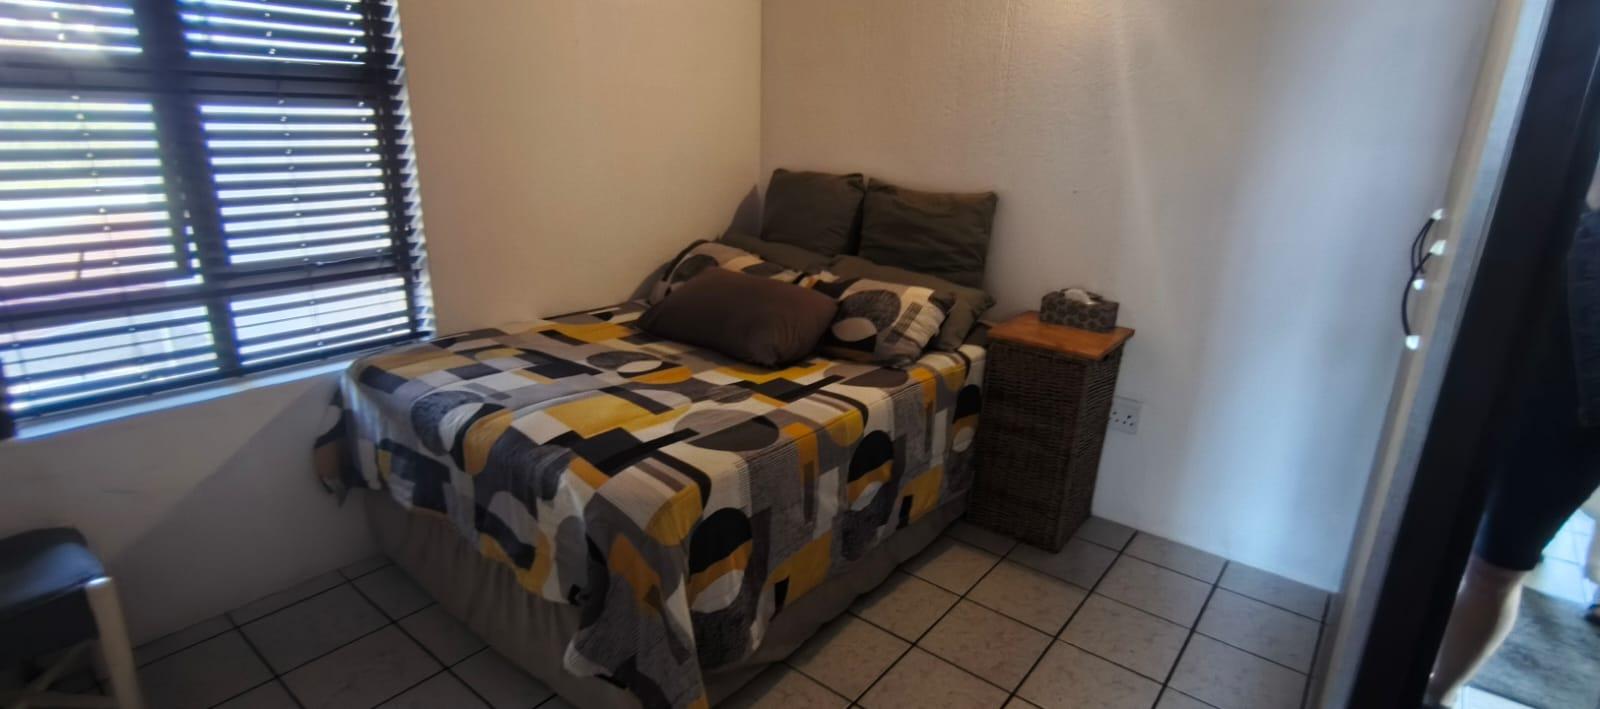
Bedroom 2
Nice and Cozy
Bedroom 3
Spacious and has Built-in-Cupboards
Bathroom
Bathroom 1
Main Bedrooms Bathroom
Bathroom 2
Parking
Parking 1
1 Tandem Undercover Parking
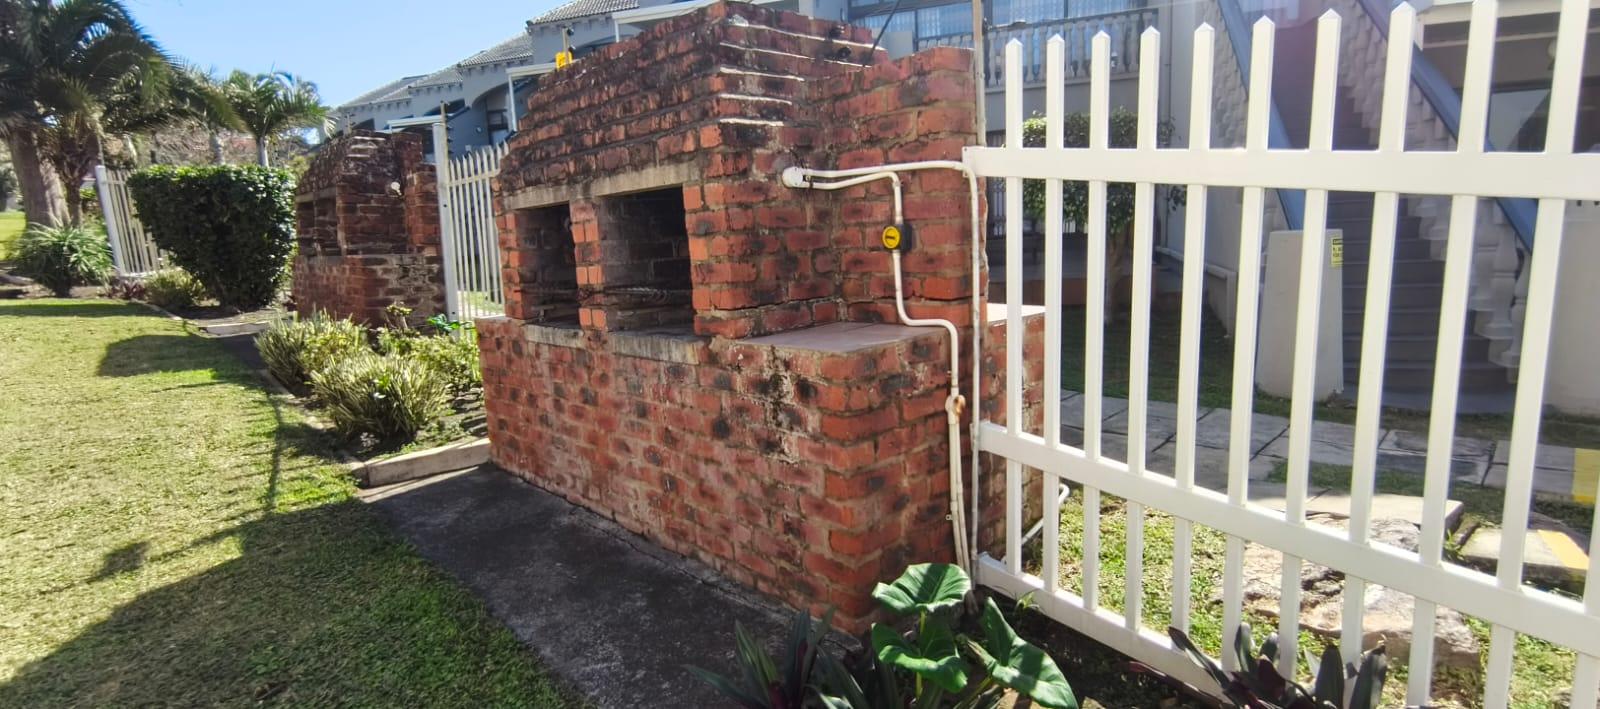
Garden
Garden 1
Amenities
- Garden
- Backup Battery or Inverter
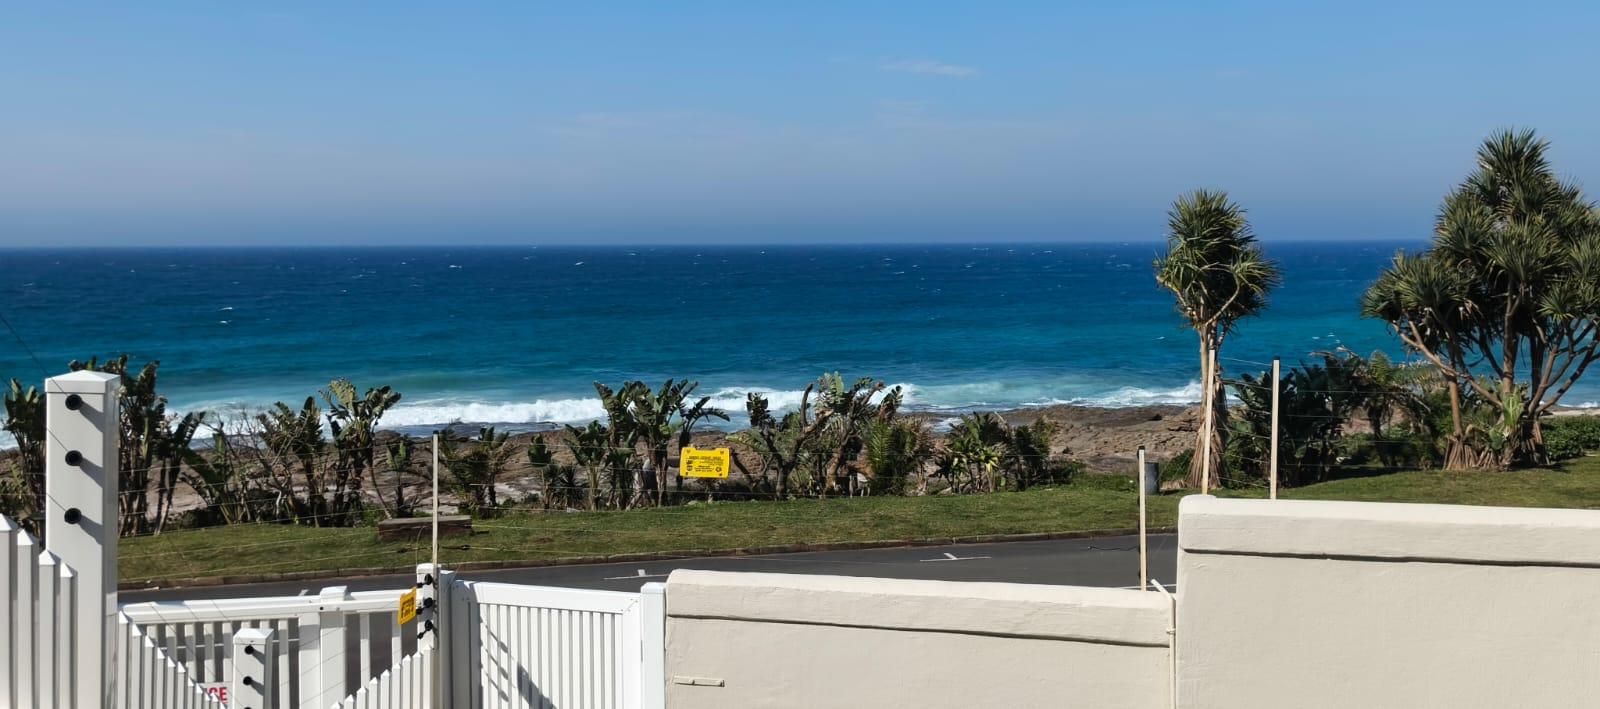
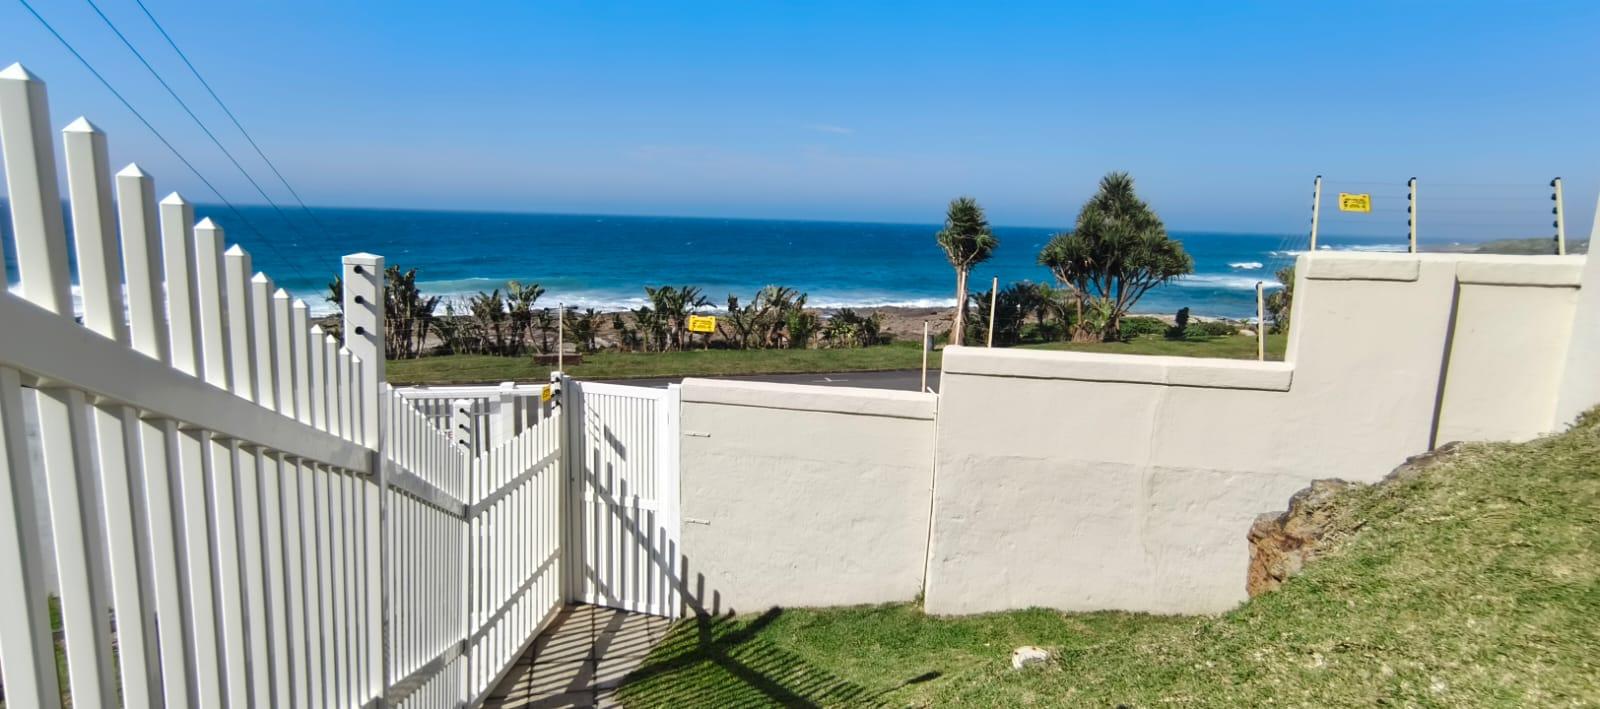
- Scenic View
- Sea View
- Burglar Bars
- Remote Access
- Secure Parking
- Tandem Parking