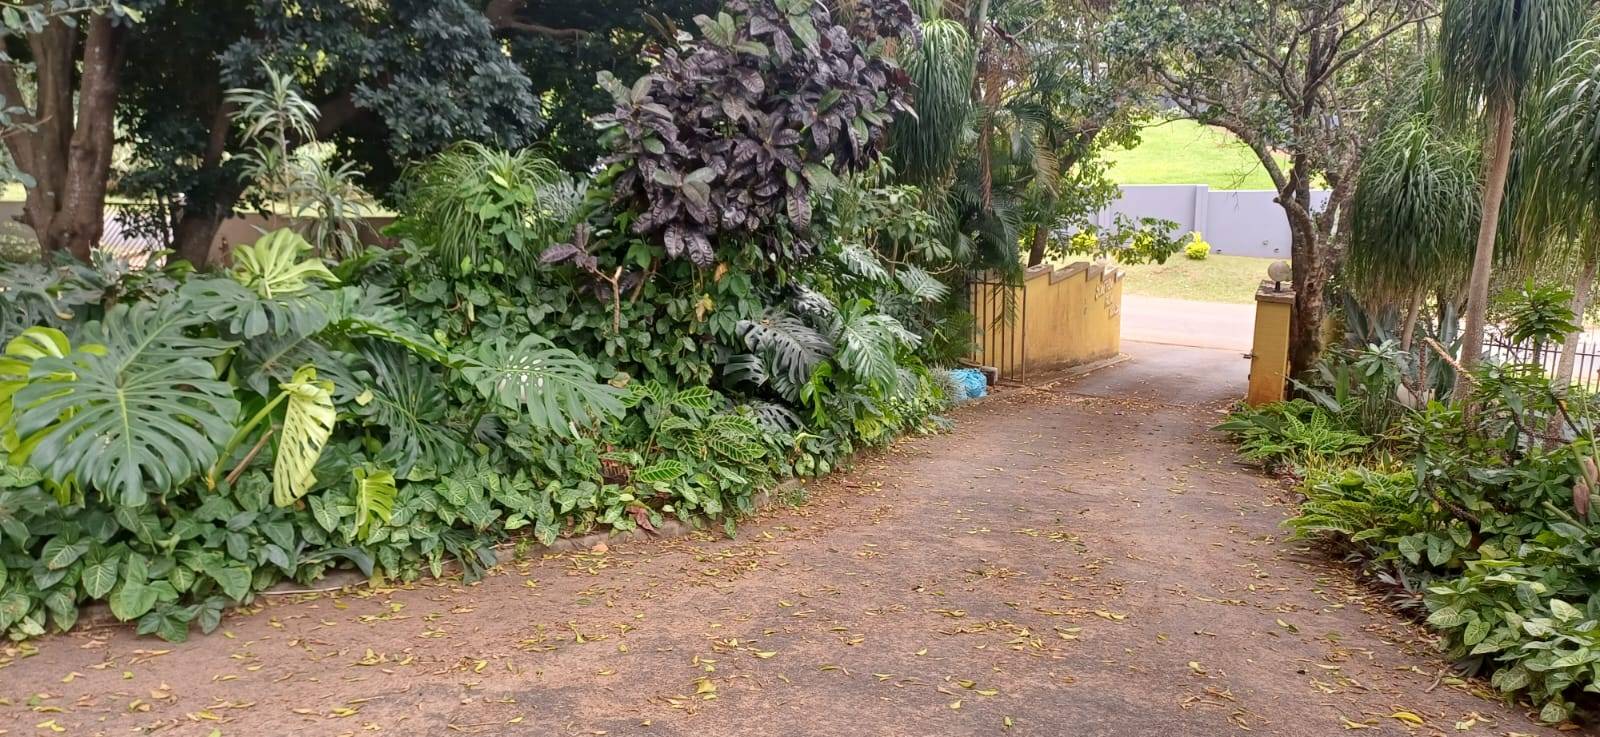
About This Property
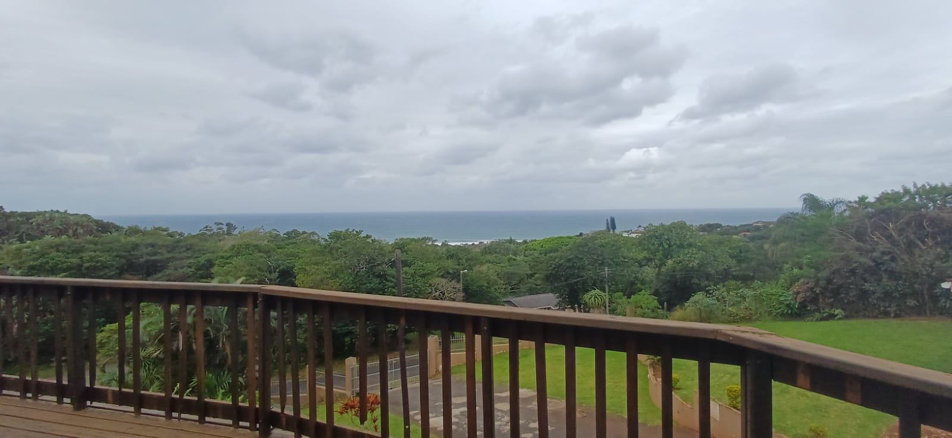
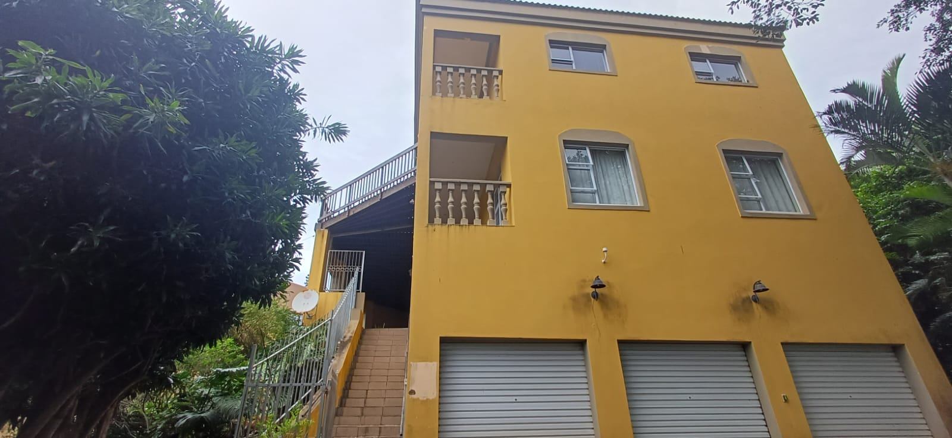
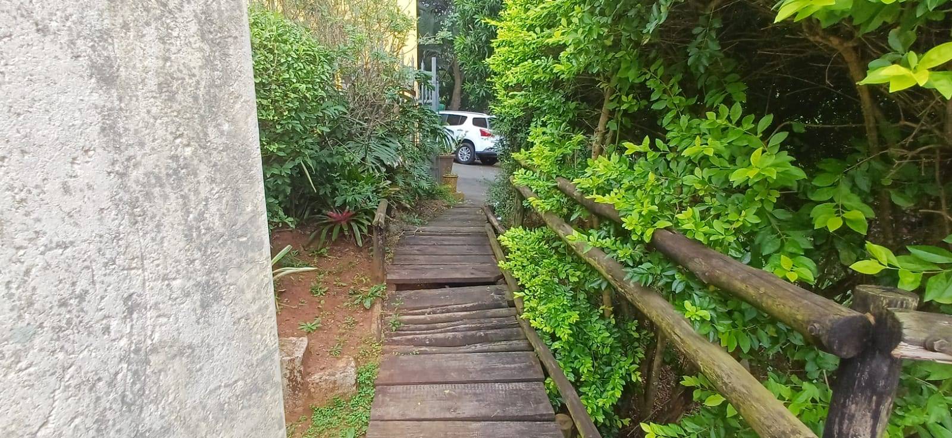
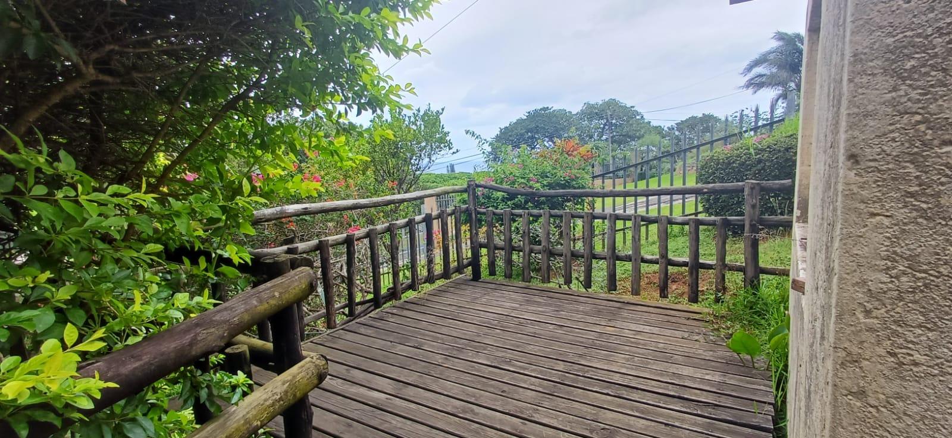
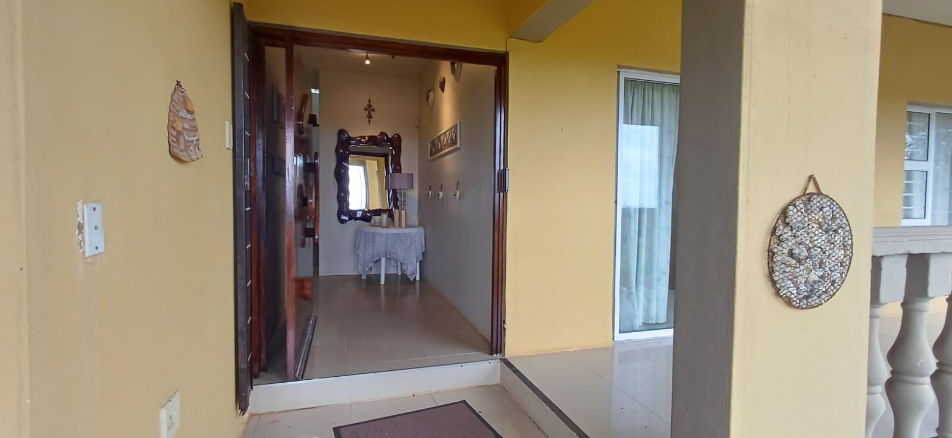
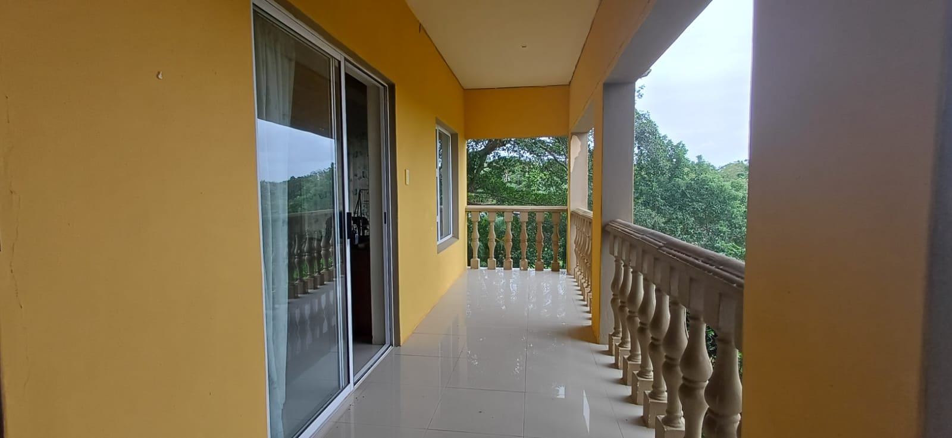
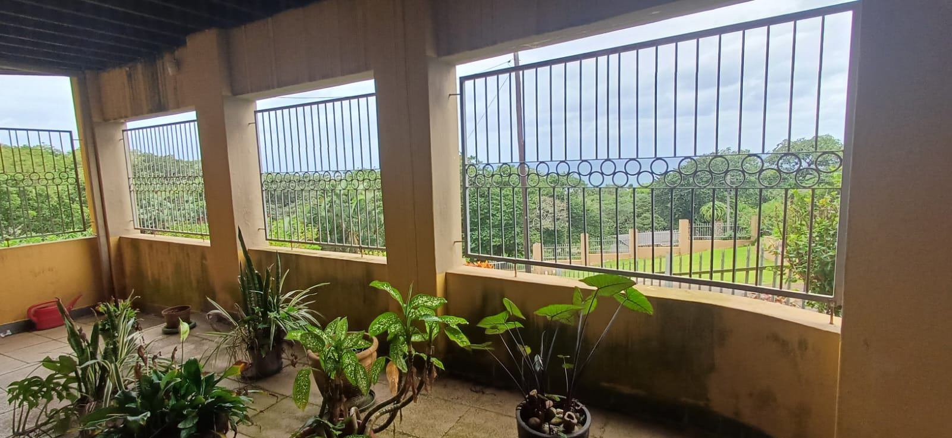
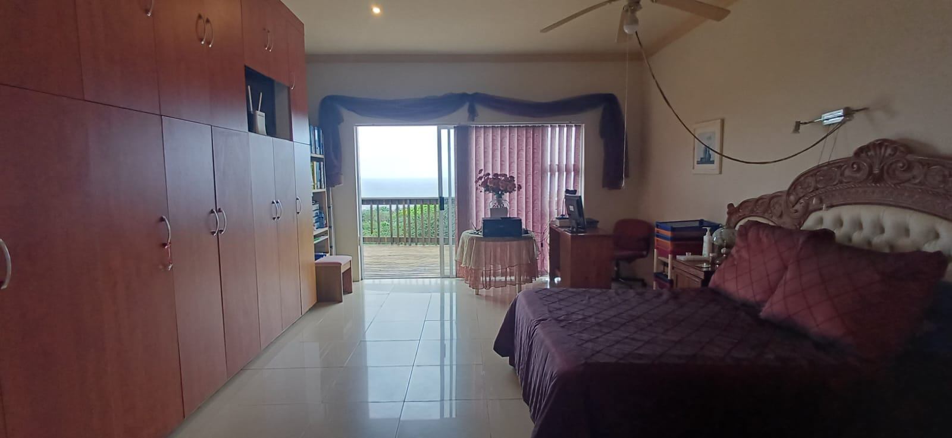
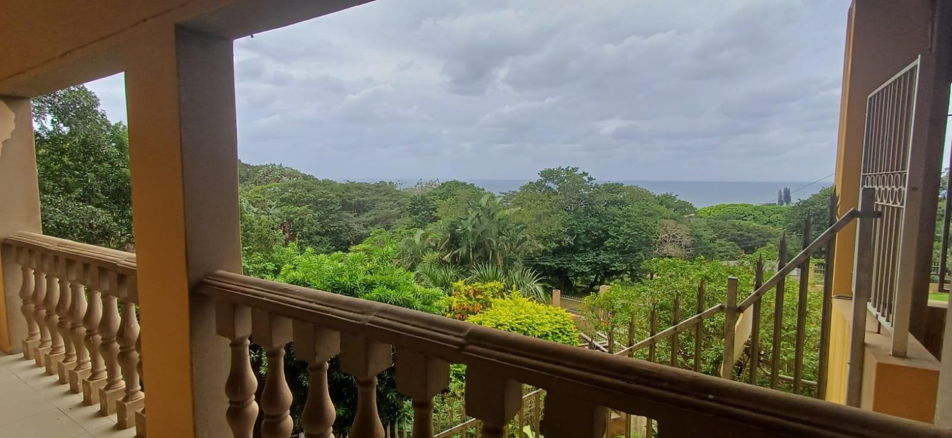
Discover an exceptional architect-designed multi-storey residence, perfectly positioned above road level in the sought-after coastal haven of Ramsgate. Boasting magnificent sea views, this property offers a quintessential beachfront lifestyle. Spanning a generous ERF of 1736 m², this home provides ample space for comfortable living and outdoor enjoyment.
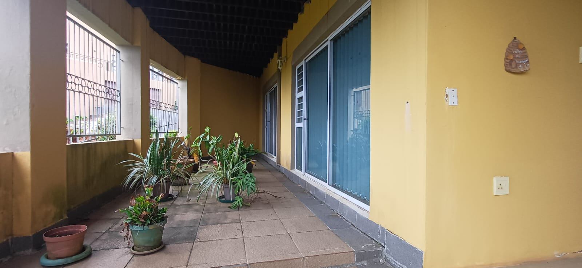
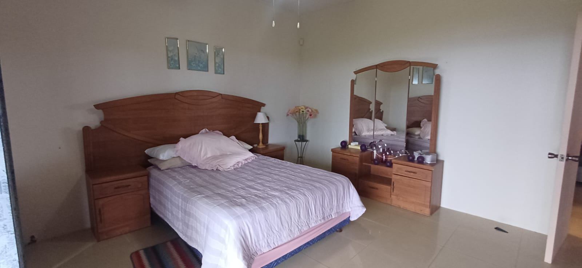
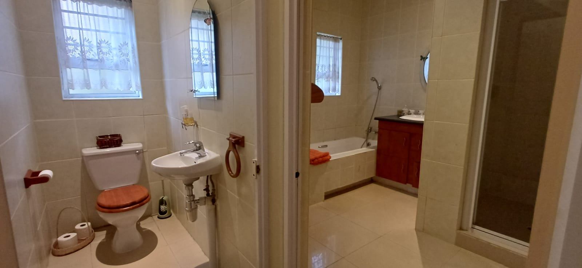
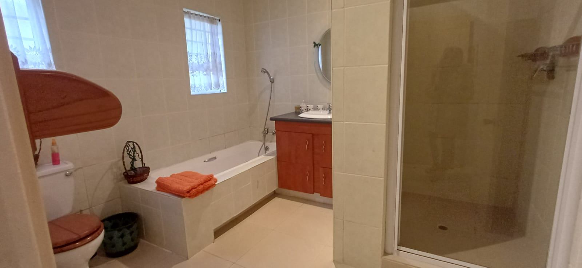
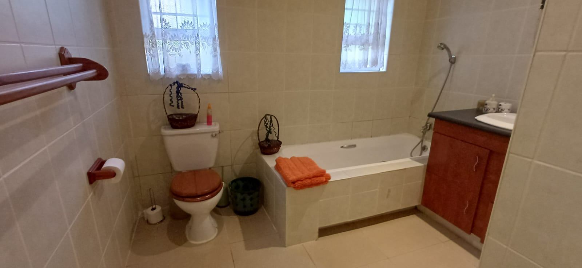
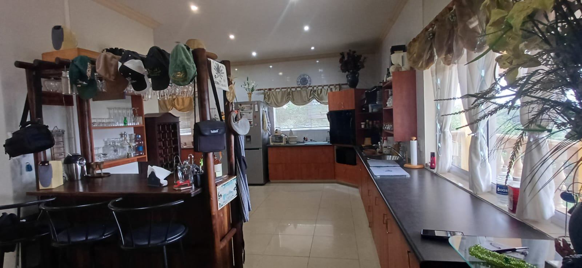
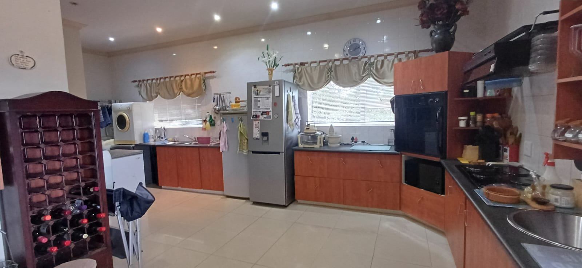
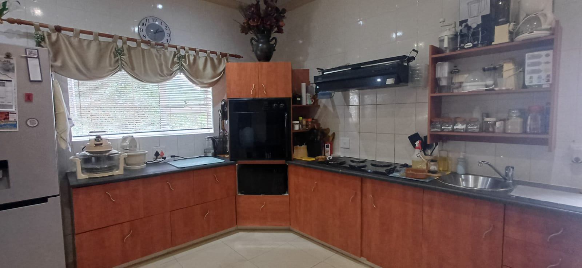
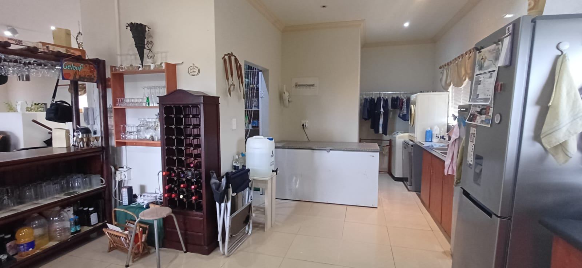
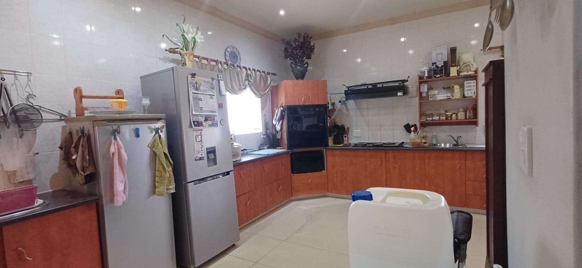
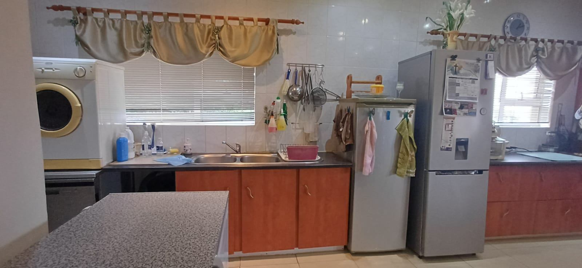
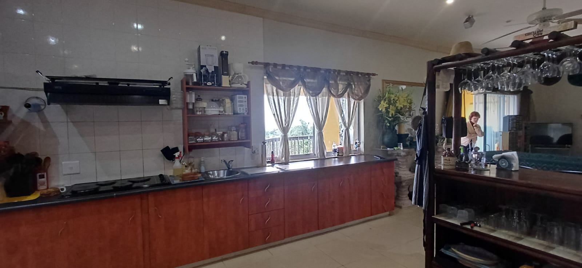
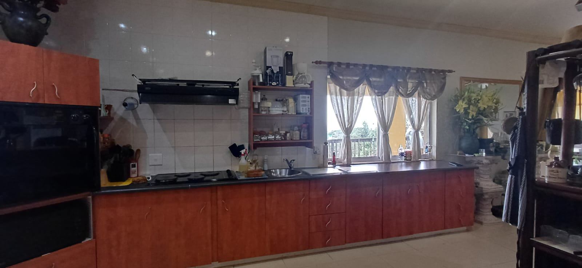
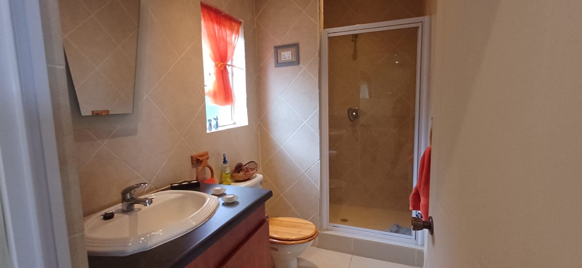
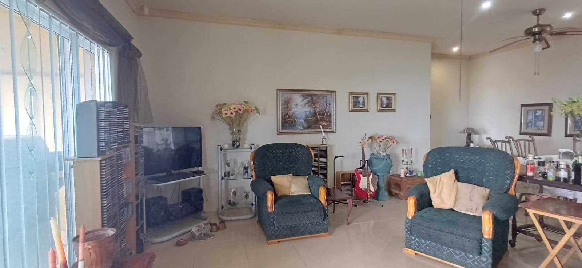
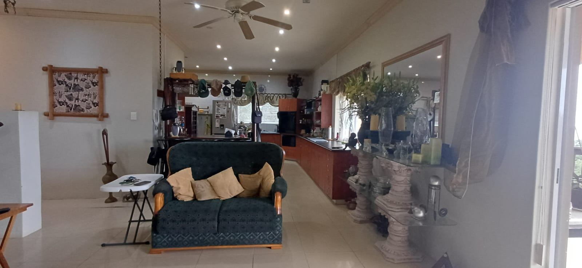
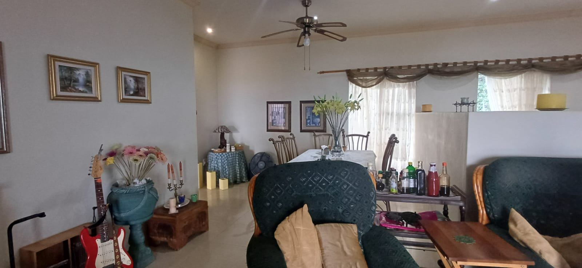
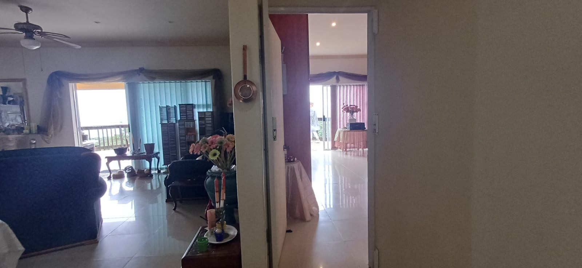
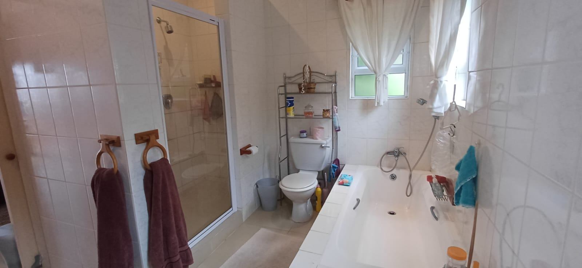
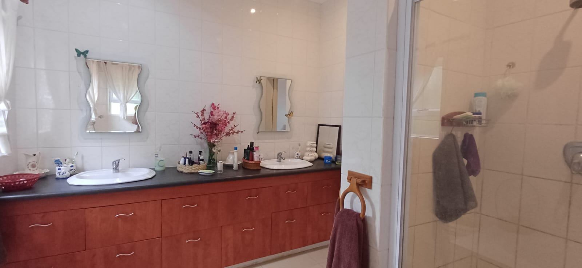
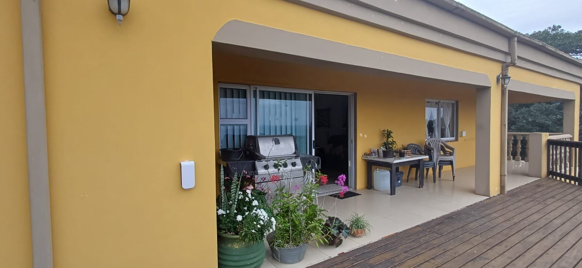
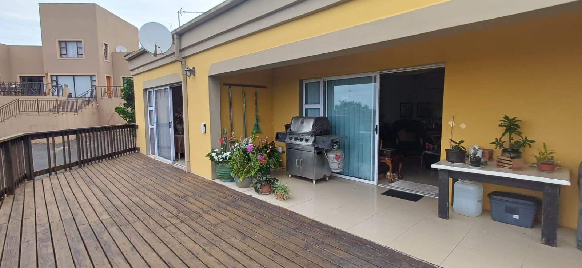
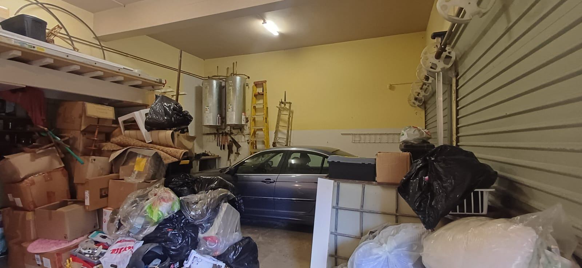

It features four well-appointed and spacious bedrooms, complemented by four modern bathrooms, ensuring privacy and convenience for all occupants. The heart of the home is an inviting open-plan kitchen, ideal for entertaining, seamlessly connecting with the main lounge area. Enjoy the outdoors from your private patio, perfect for soaking in the coastal atmosphere. Further enhancing practicality, the property is pet-friendly and includes three roll-up garages, providing secure parking.
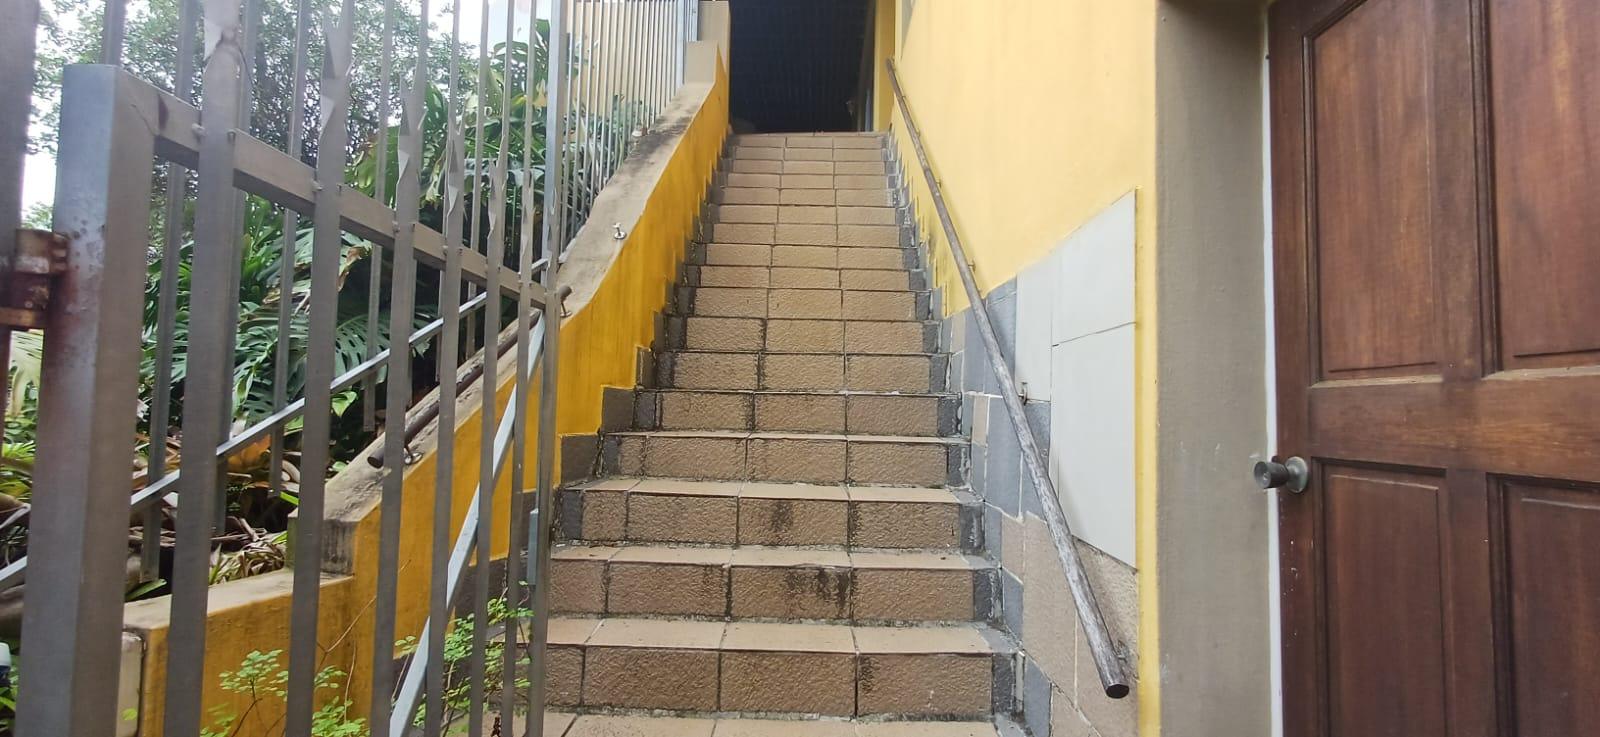
Constructed with a durable plaster finish and offering aluminium window options, the design focuses on both aesthetics and low maintenance. For peace of mind, an alarm system is installed, ensuring a secure environment. Embrace the allure of seaside living with this substantial and thoughtfully designed home, presenting a premier coastal address opportunity.
Features
Property Type
Home
Listing Purpose
Sale
Municipal Rates
2300 Estimated Price
Pet Friendly
Yes
Occupation
2/22/2027
Total Floors
2
En-Suites
Main Bedroom
Property Tags
Rooms
Bedrooms
4
Nice and Spacious
Bathrooms
4
Kitchen
1
Open Plan Kitchen
Lounges
1
Amenities
Garage
3
Roll-up Garage
Flatlet
Yes
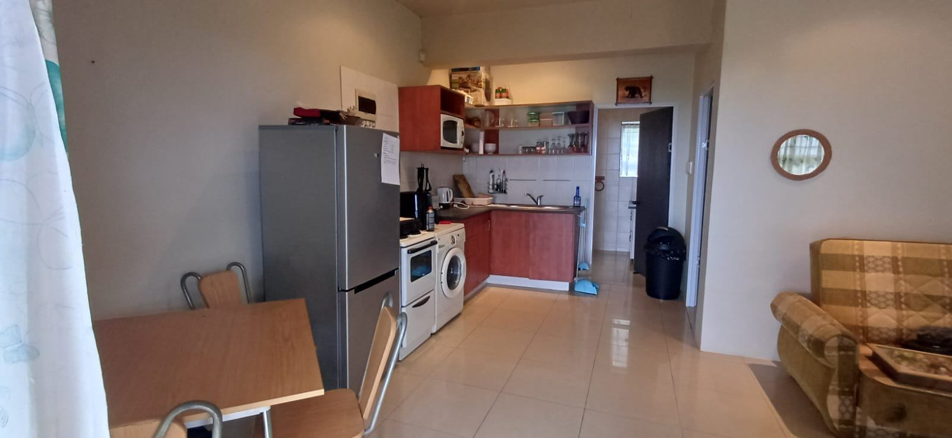
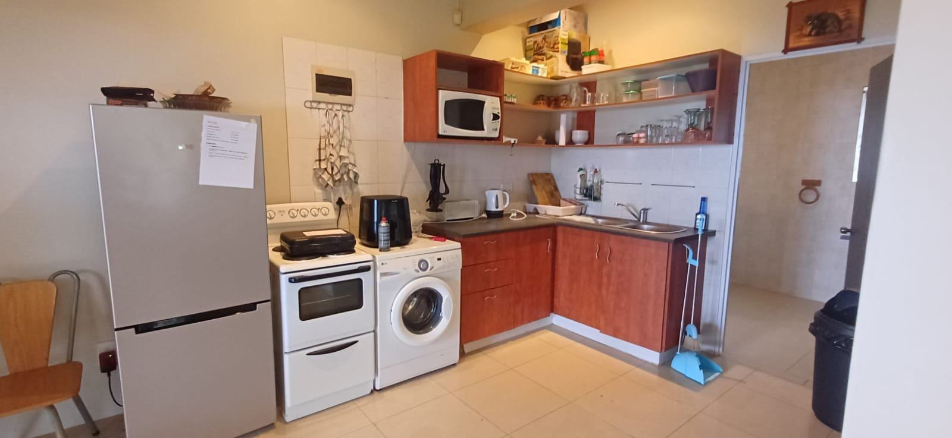
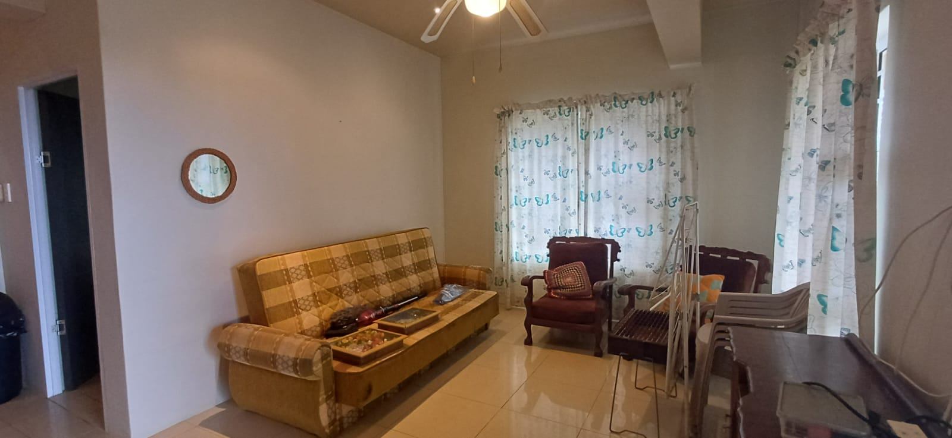
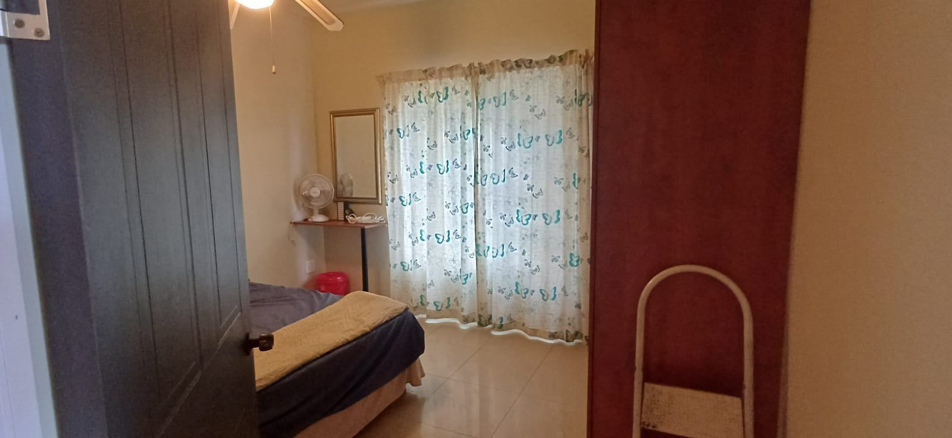
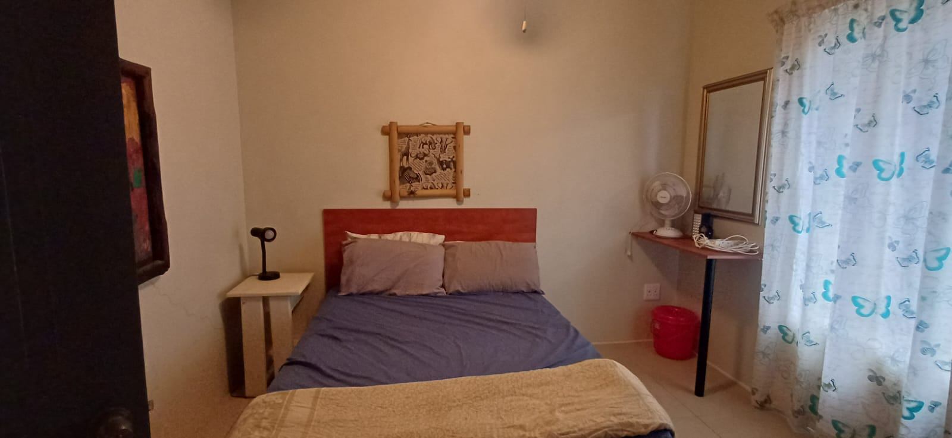
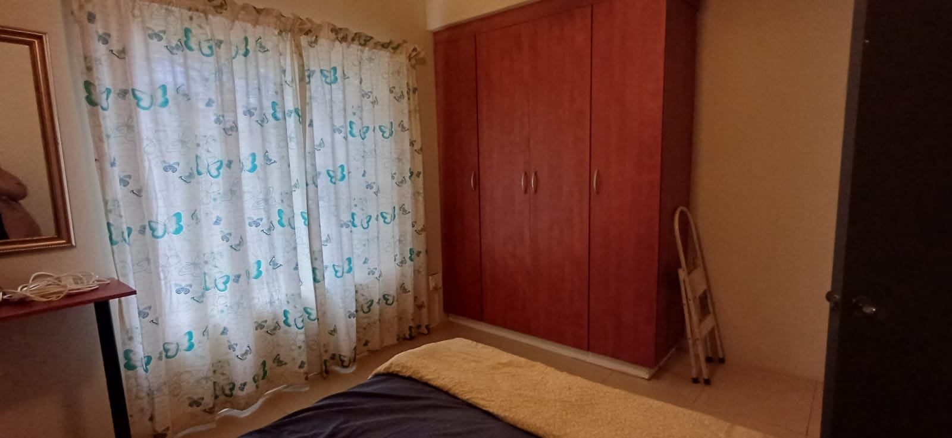
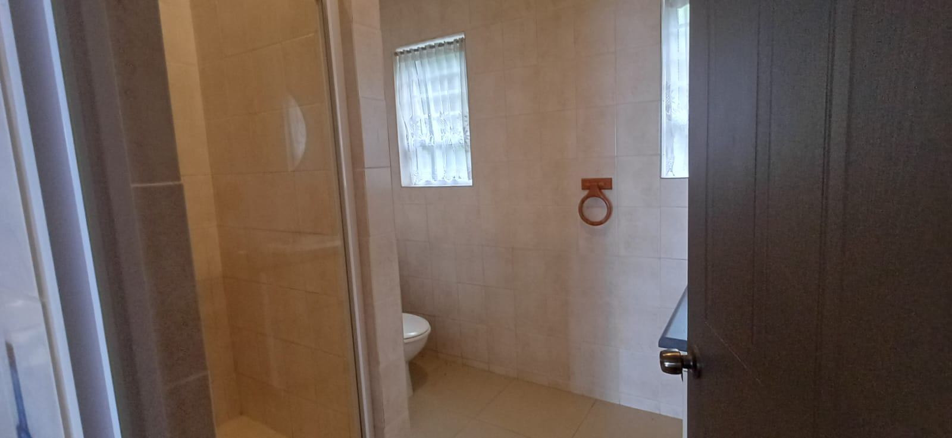
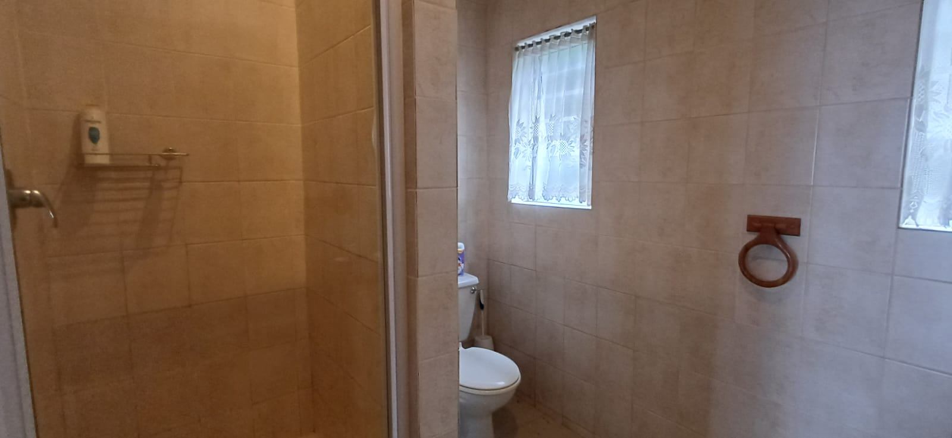
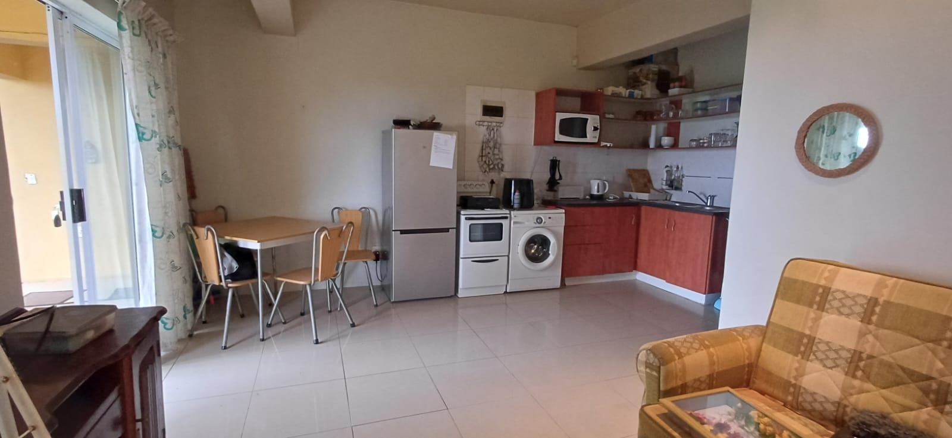
The flatlet has an open plan kitchen, dining room and lounge, 1 bathroom consists of a toilet, basin and shower, 1 bedroom with built-in-cupboards and ceiling fan
Stove/Oven
Bedroom
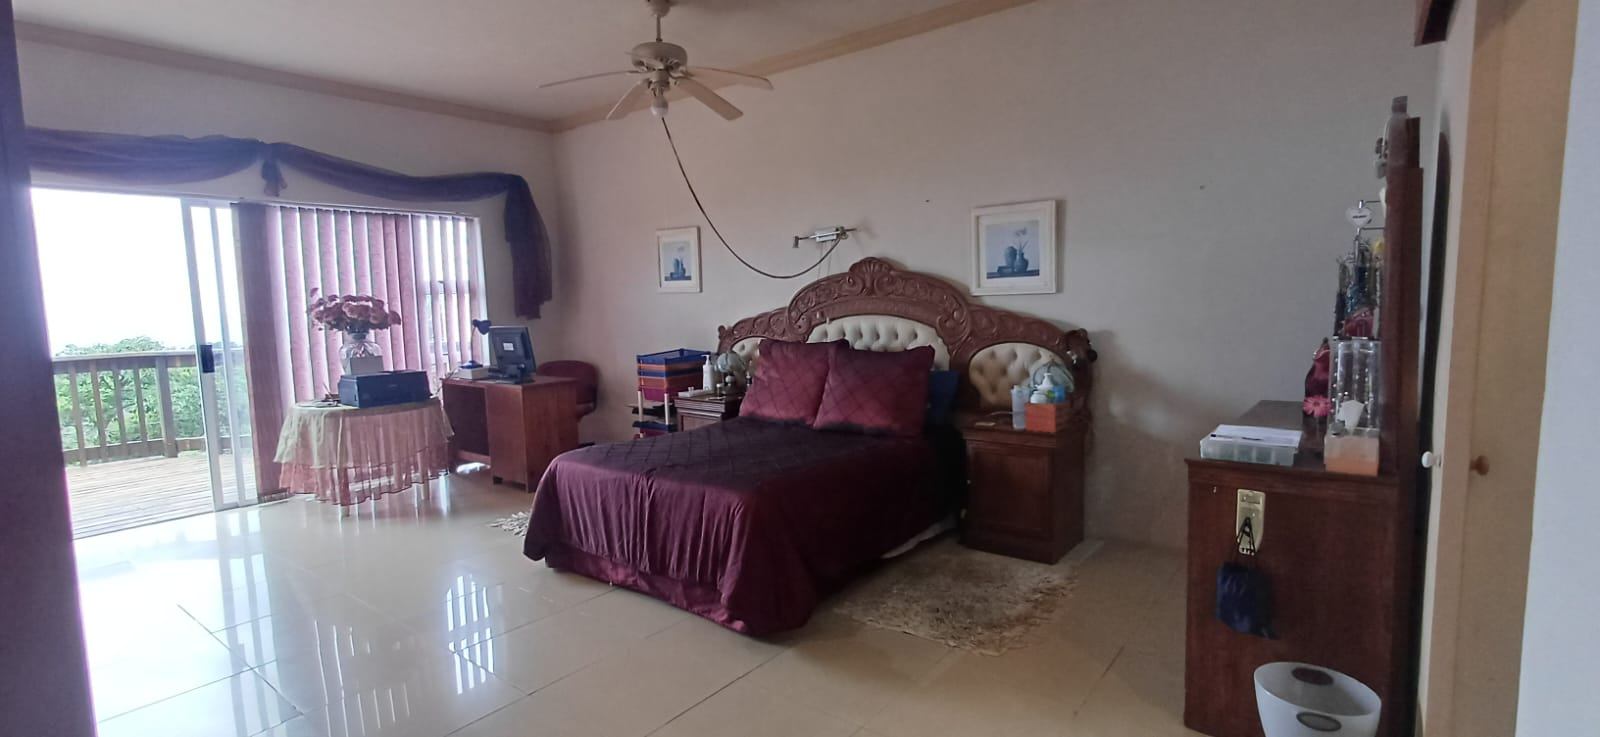
Bedroom 1
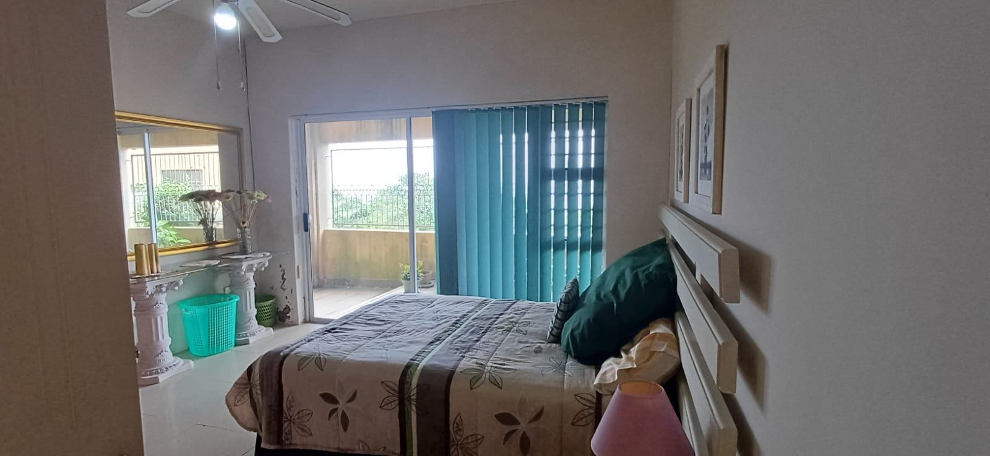
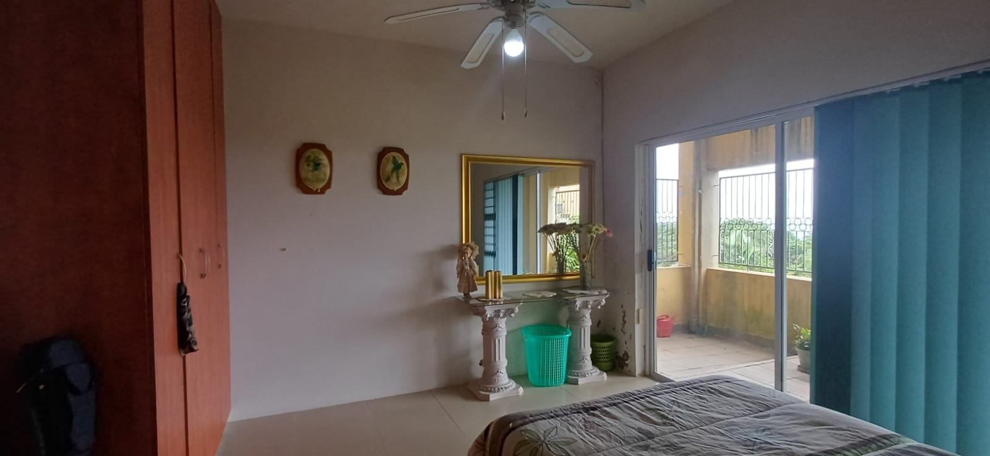
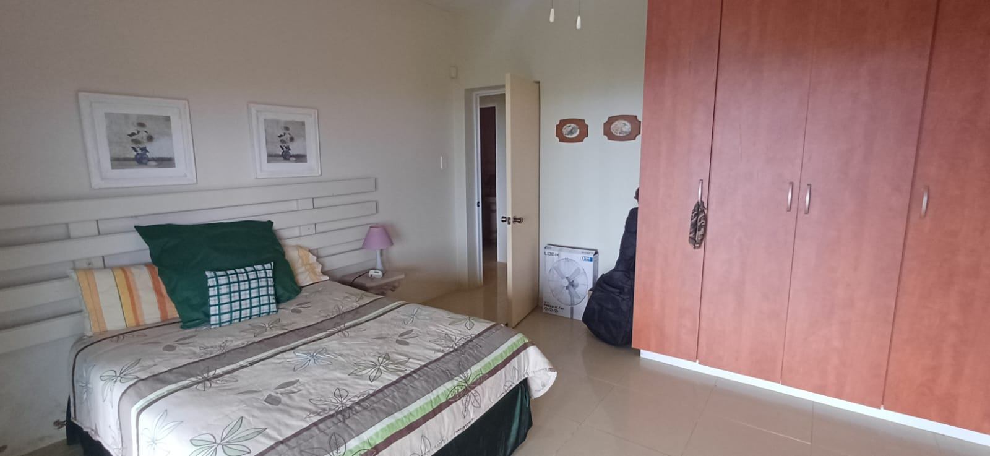
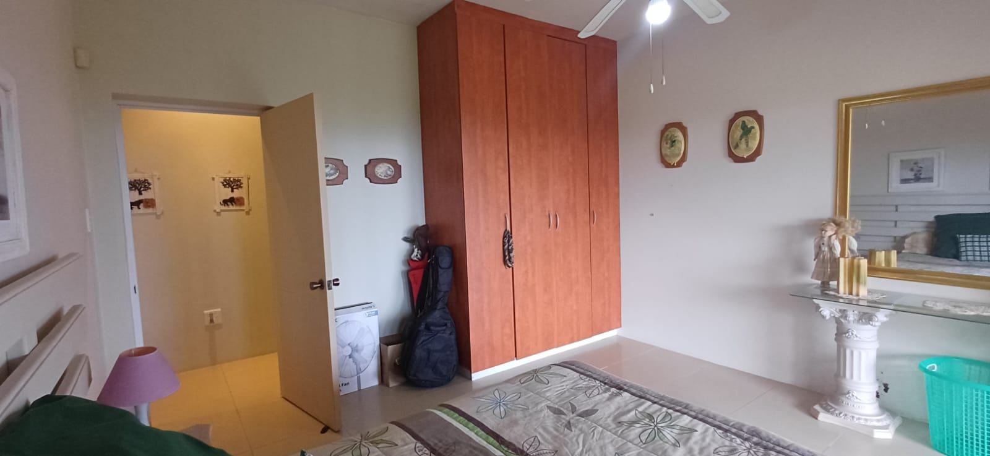
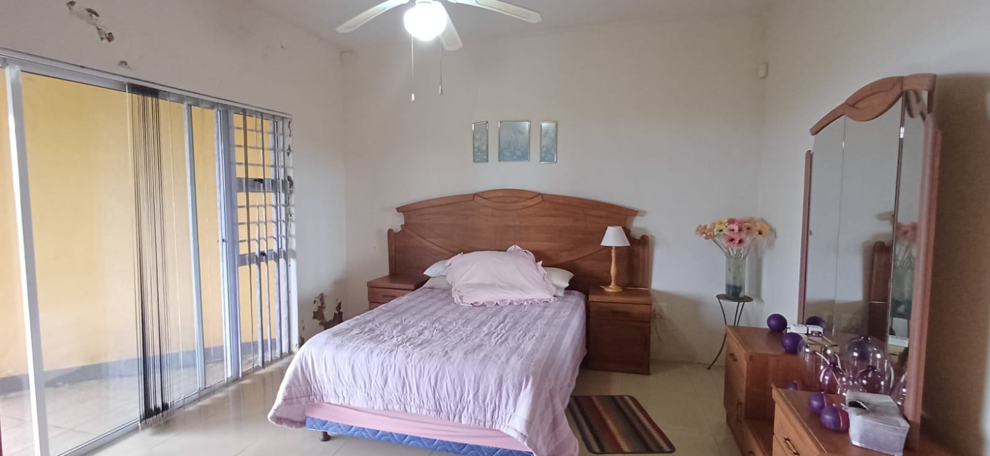
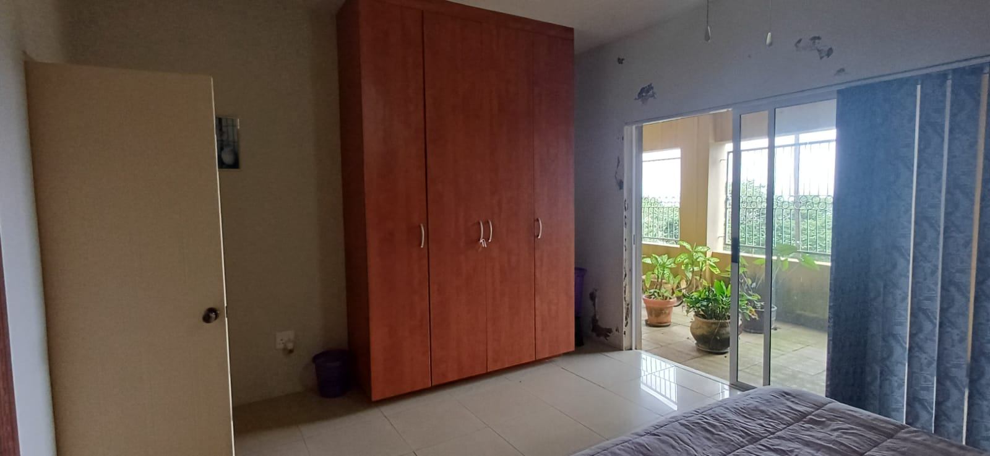
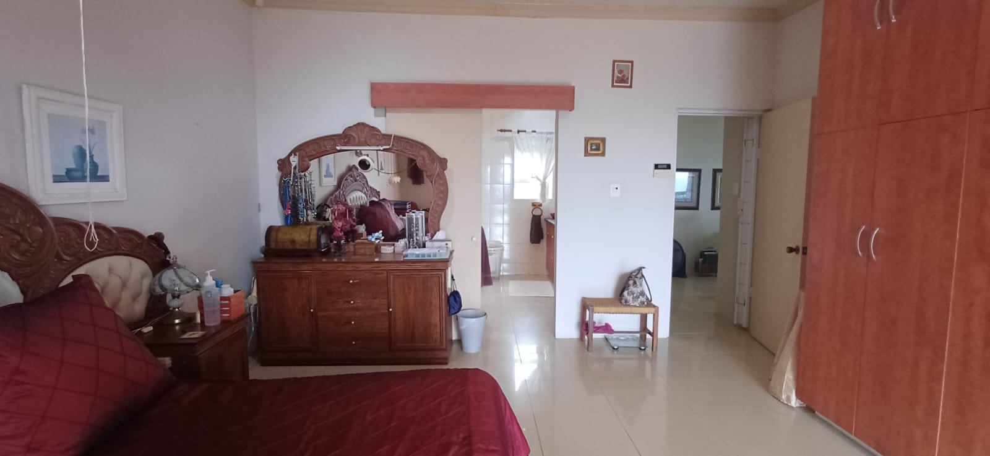
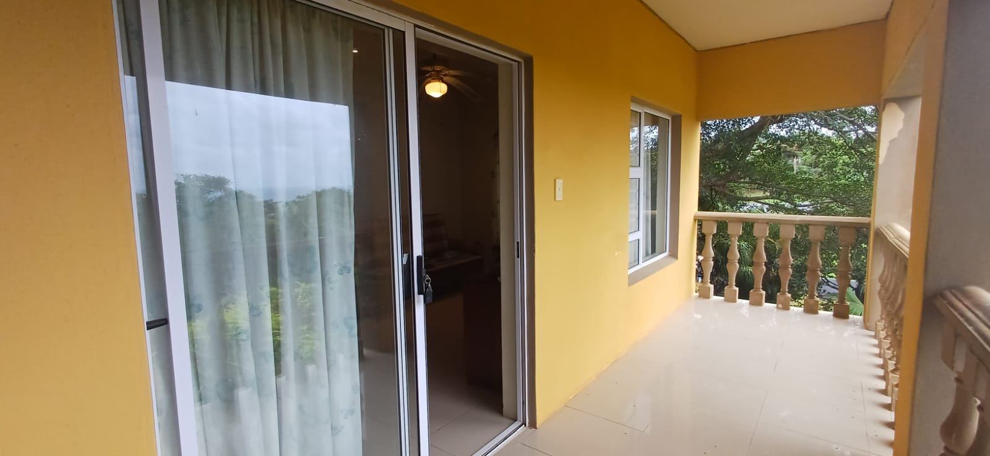
Nice and Spacious, Bedroom lead out onto a Balcony
Bedroom 2
Nice and Spacious and leads out onto a Balcony
Bedroom 3
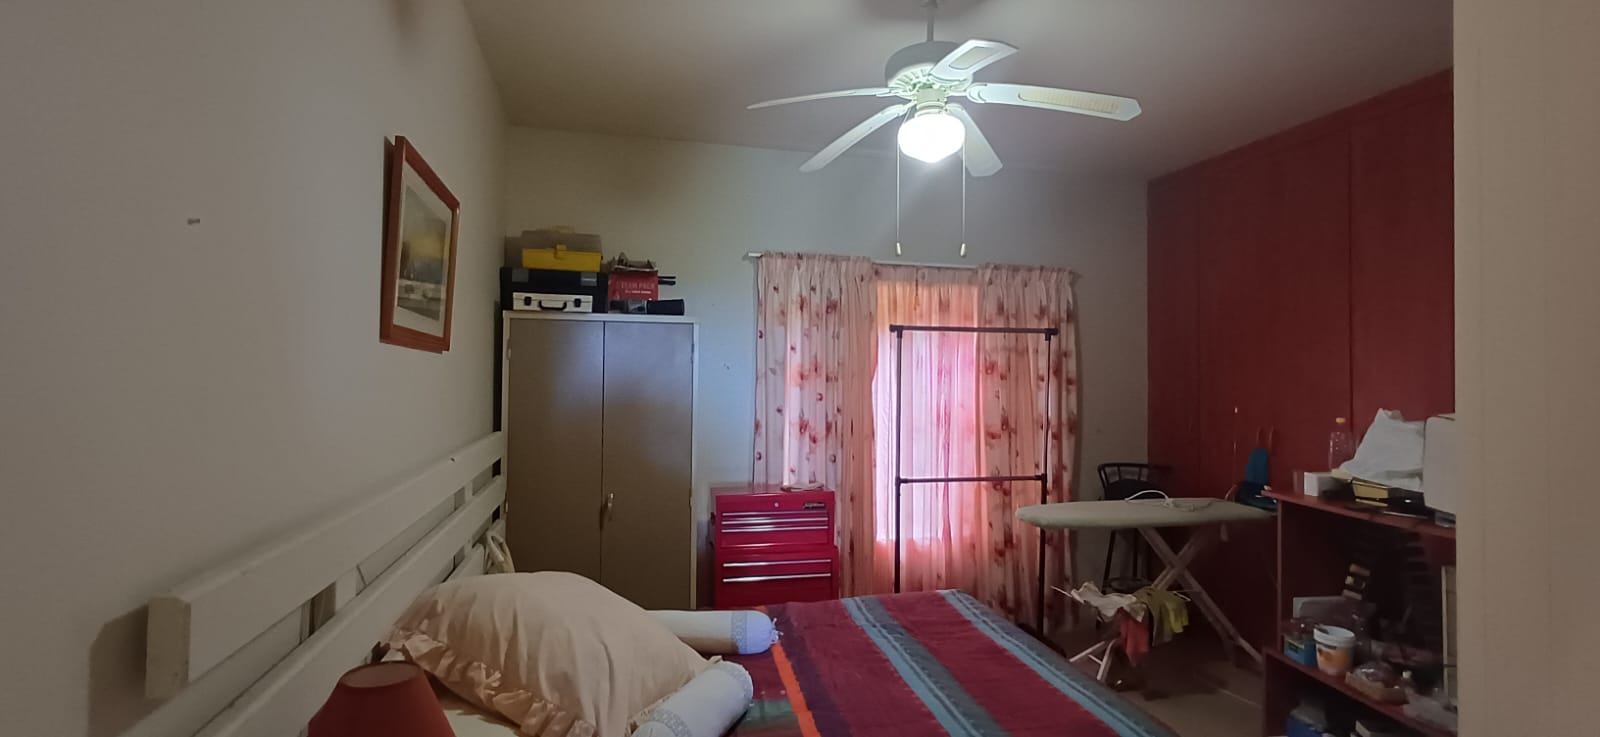
Nice and Cozy with a Ceiling Fan
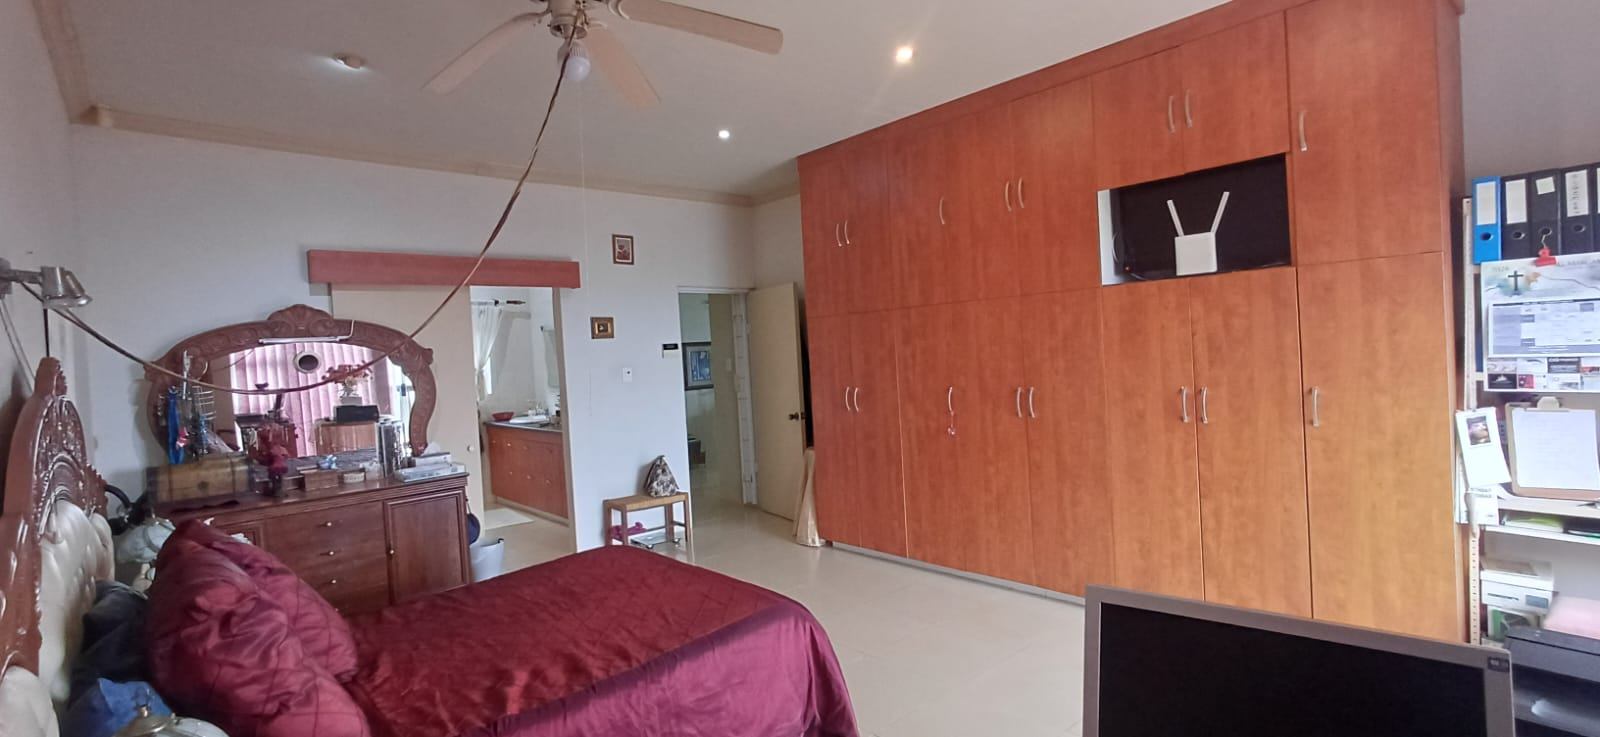
Bedroom 4
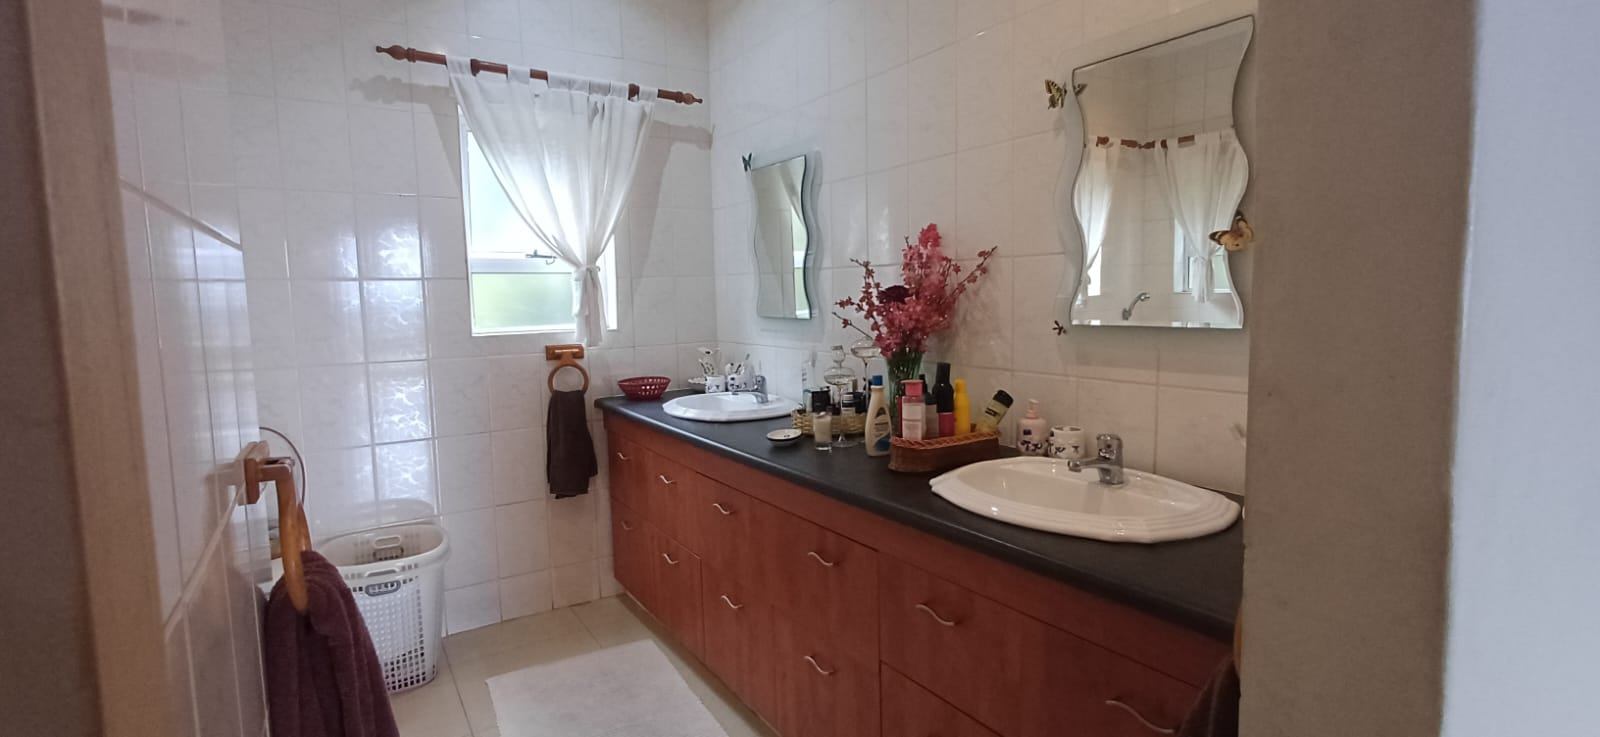
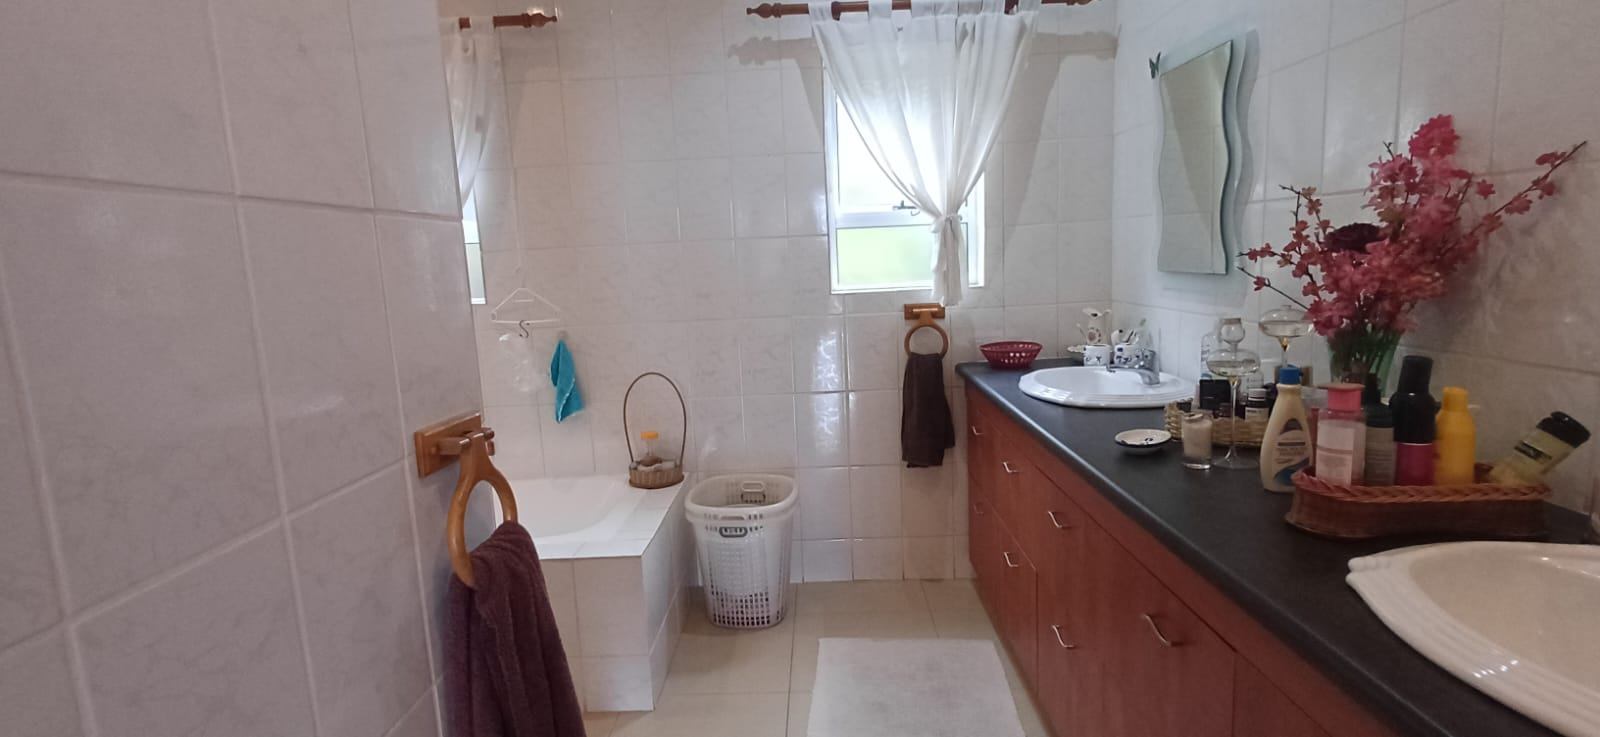
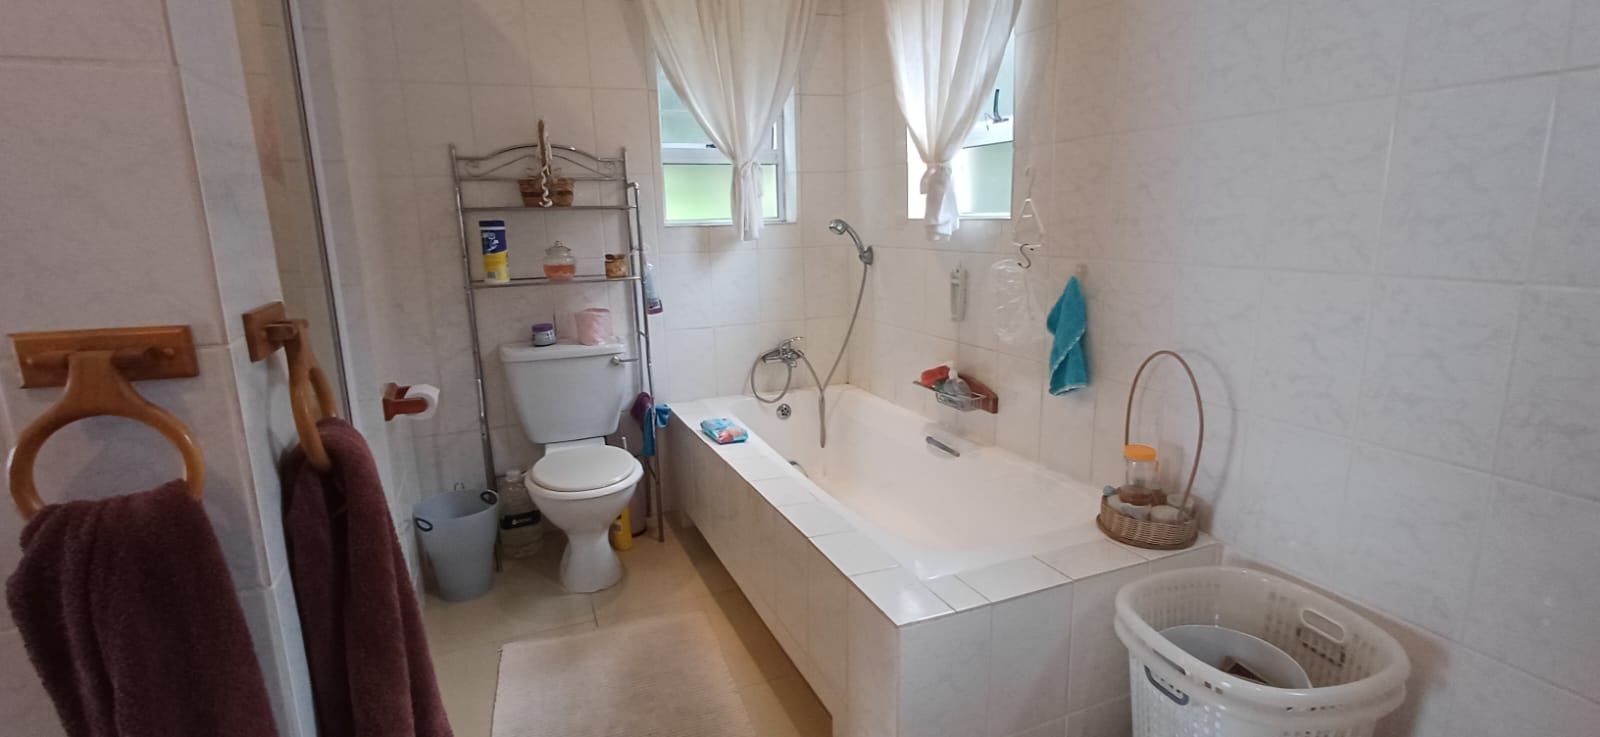
Main Bedroom has an En-suite Bathroom
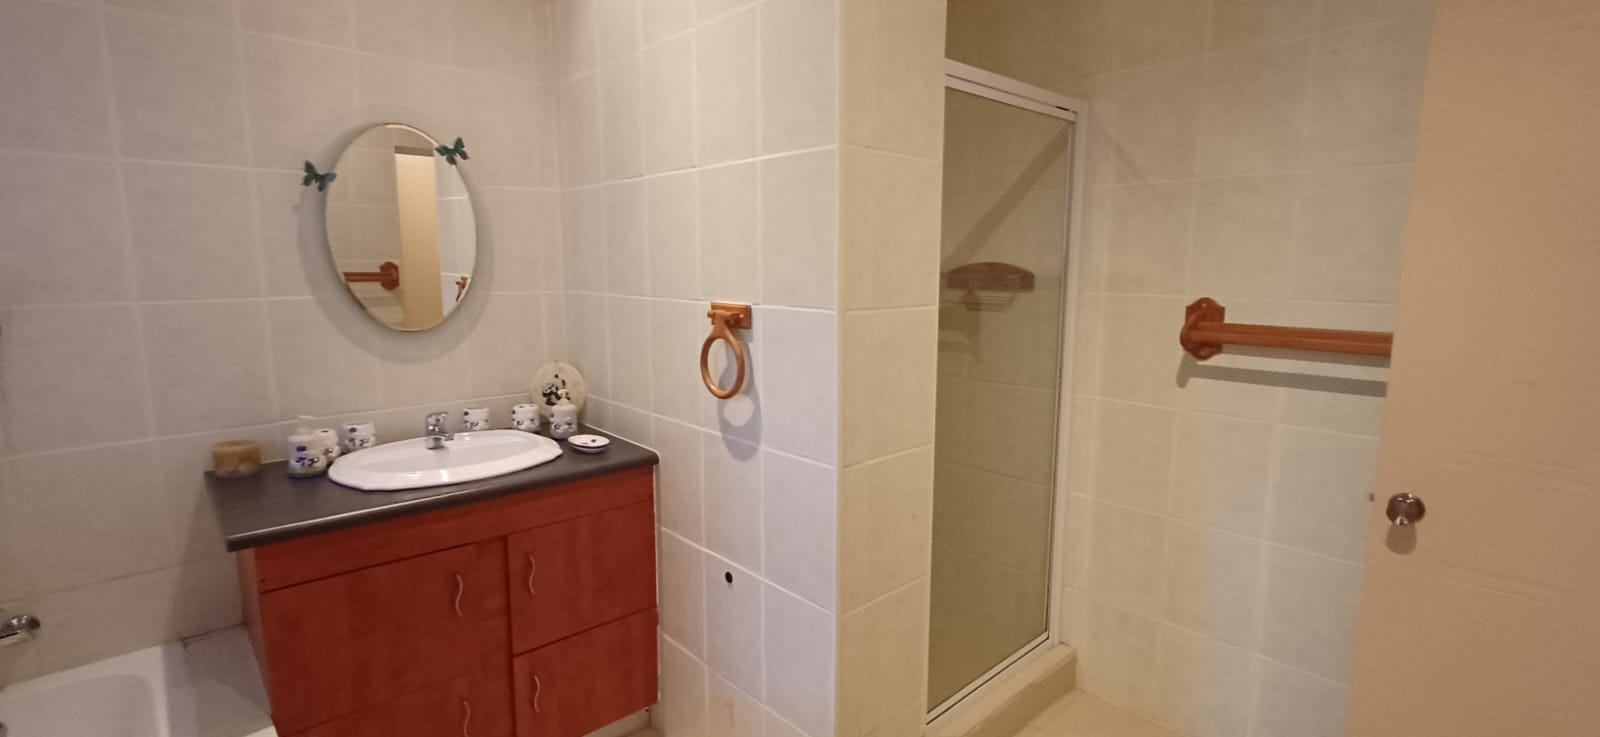
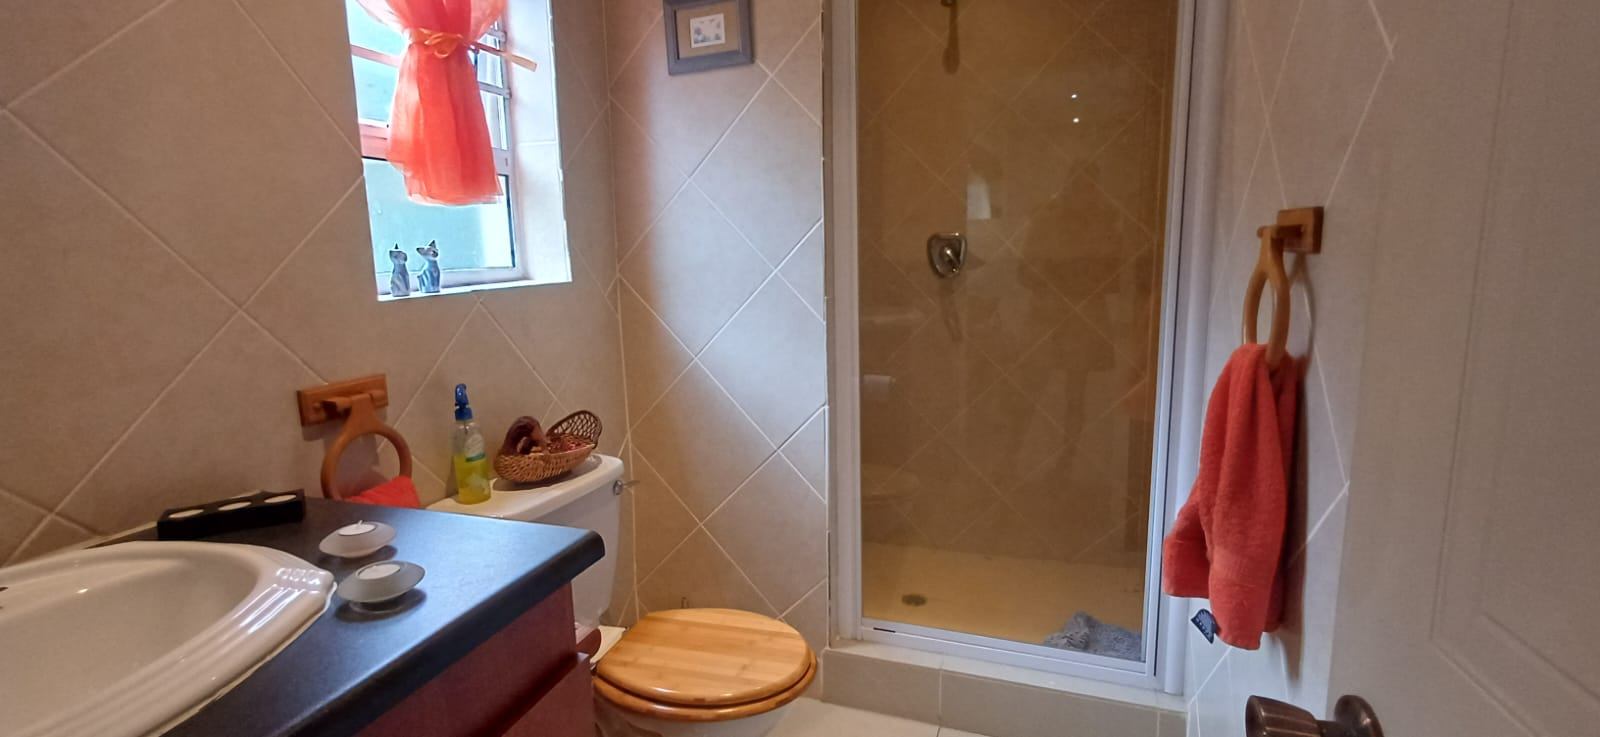
Bathroom
Bathroom 1
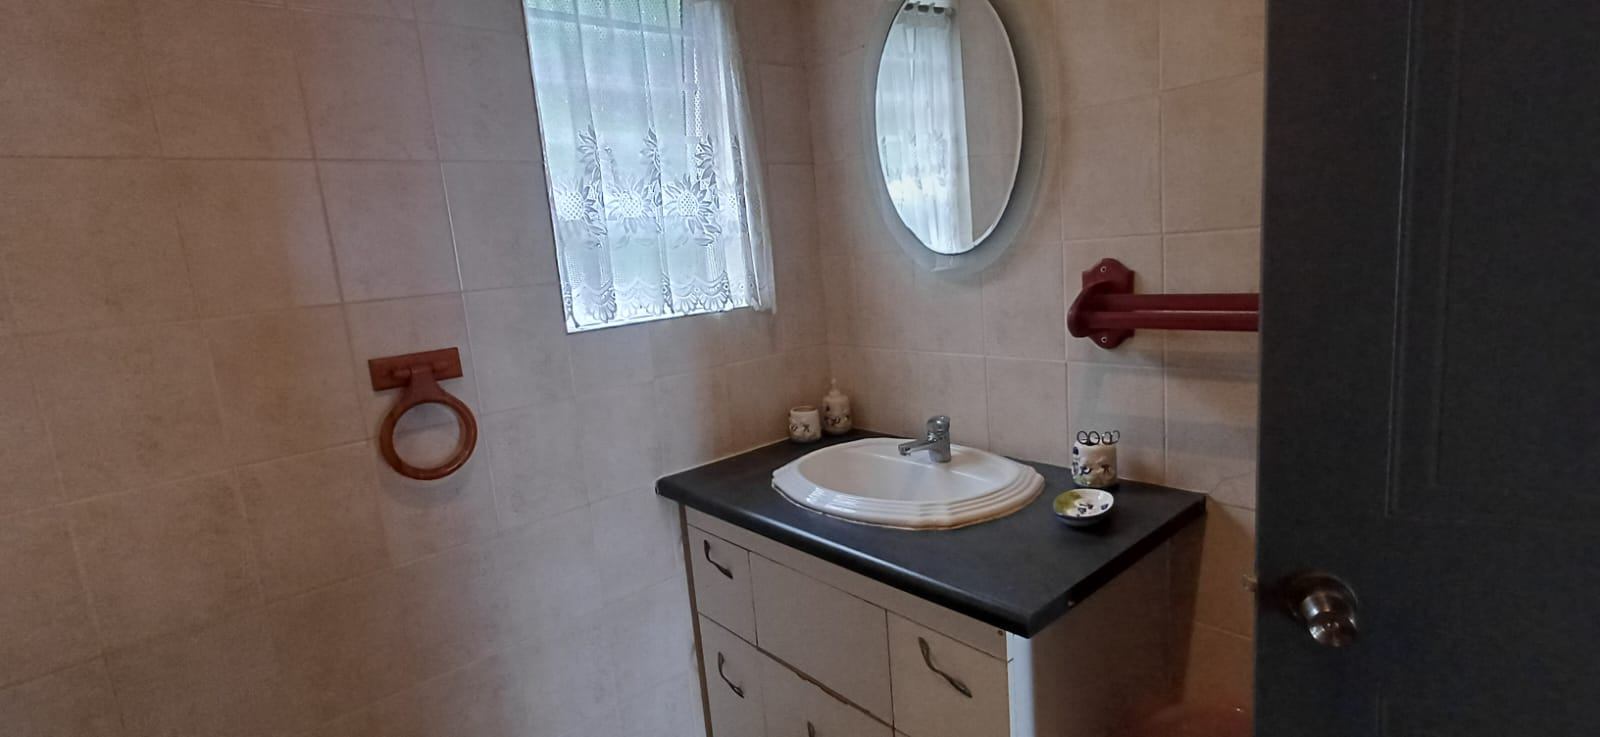
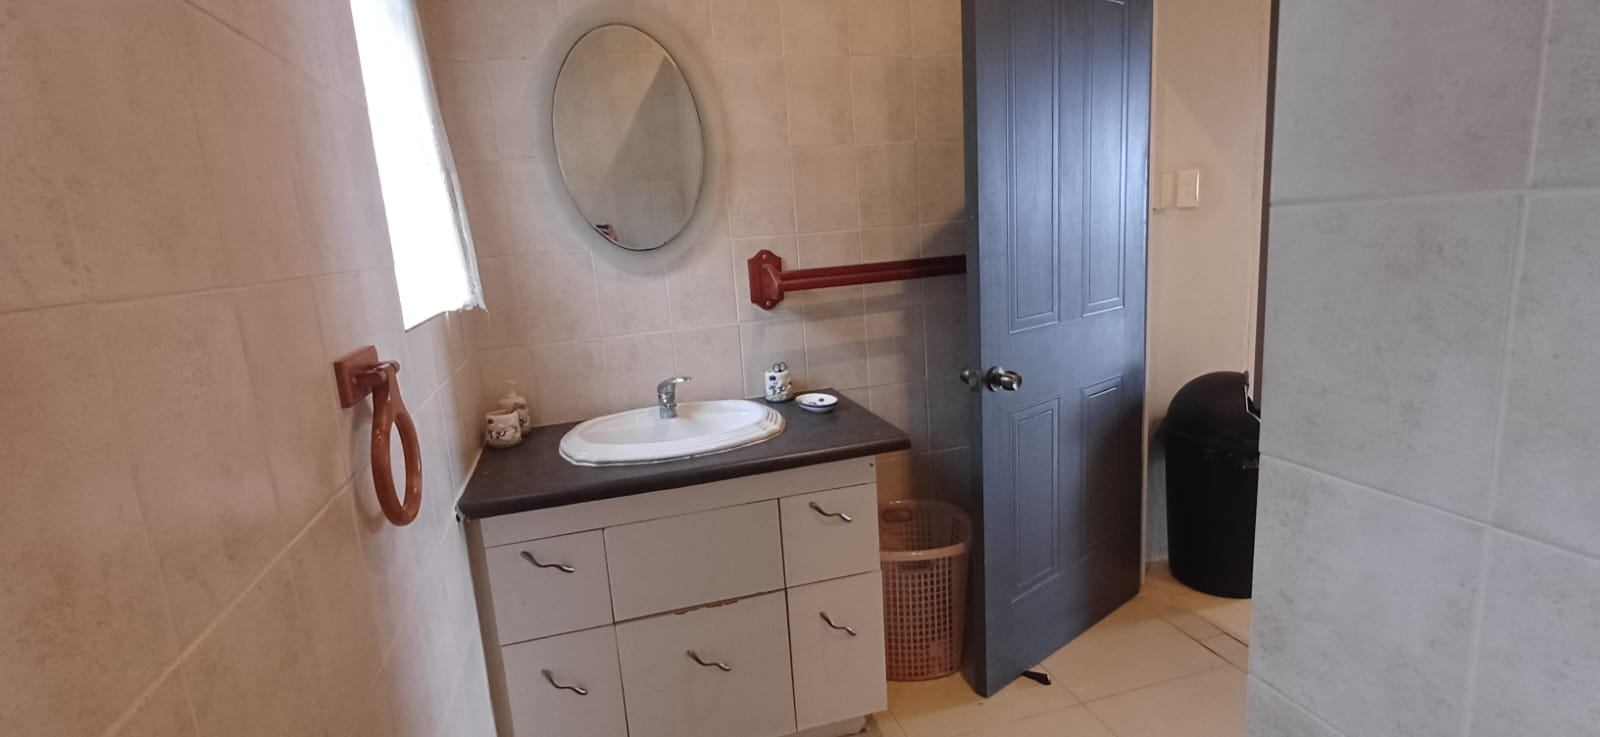
Nice and Spacious
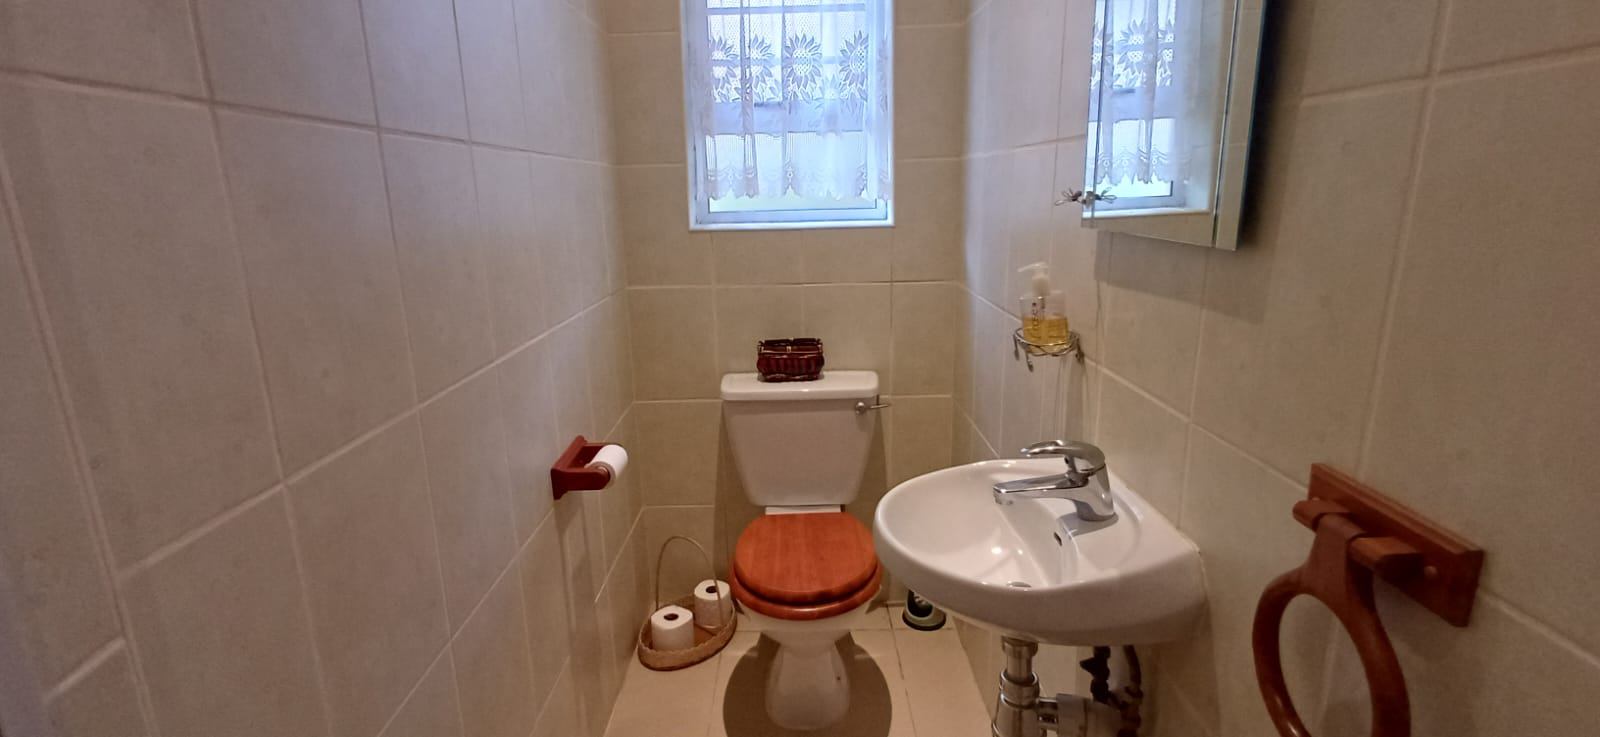
Bathroom 2
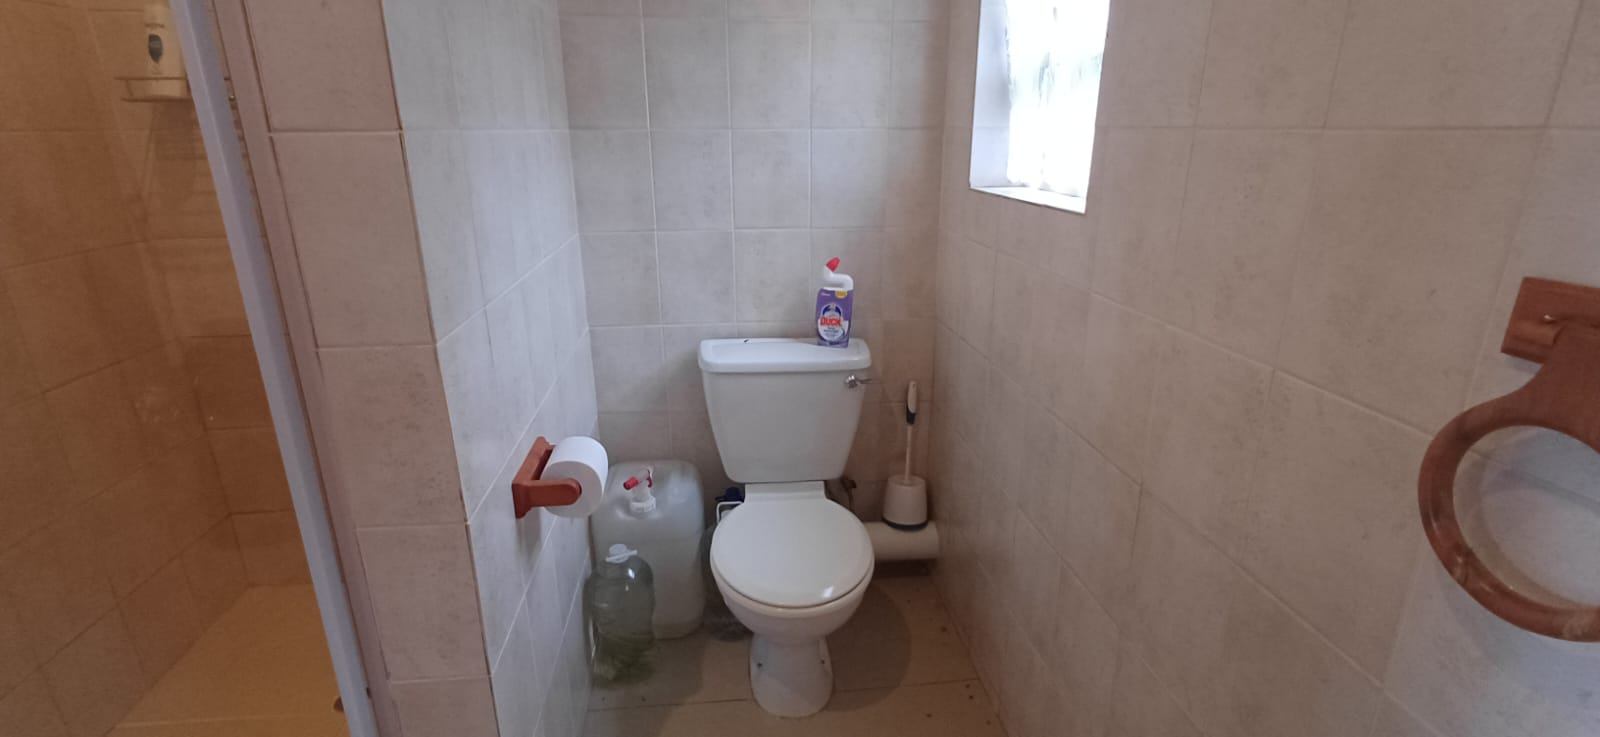
Guest Toilet
Bathroom 3
Bathroom 4
Kitchen
Kitchen 1
Big and Spacious Kitchen
Lounge
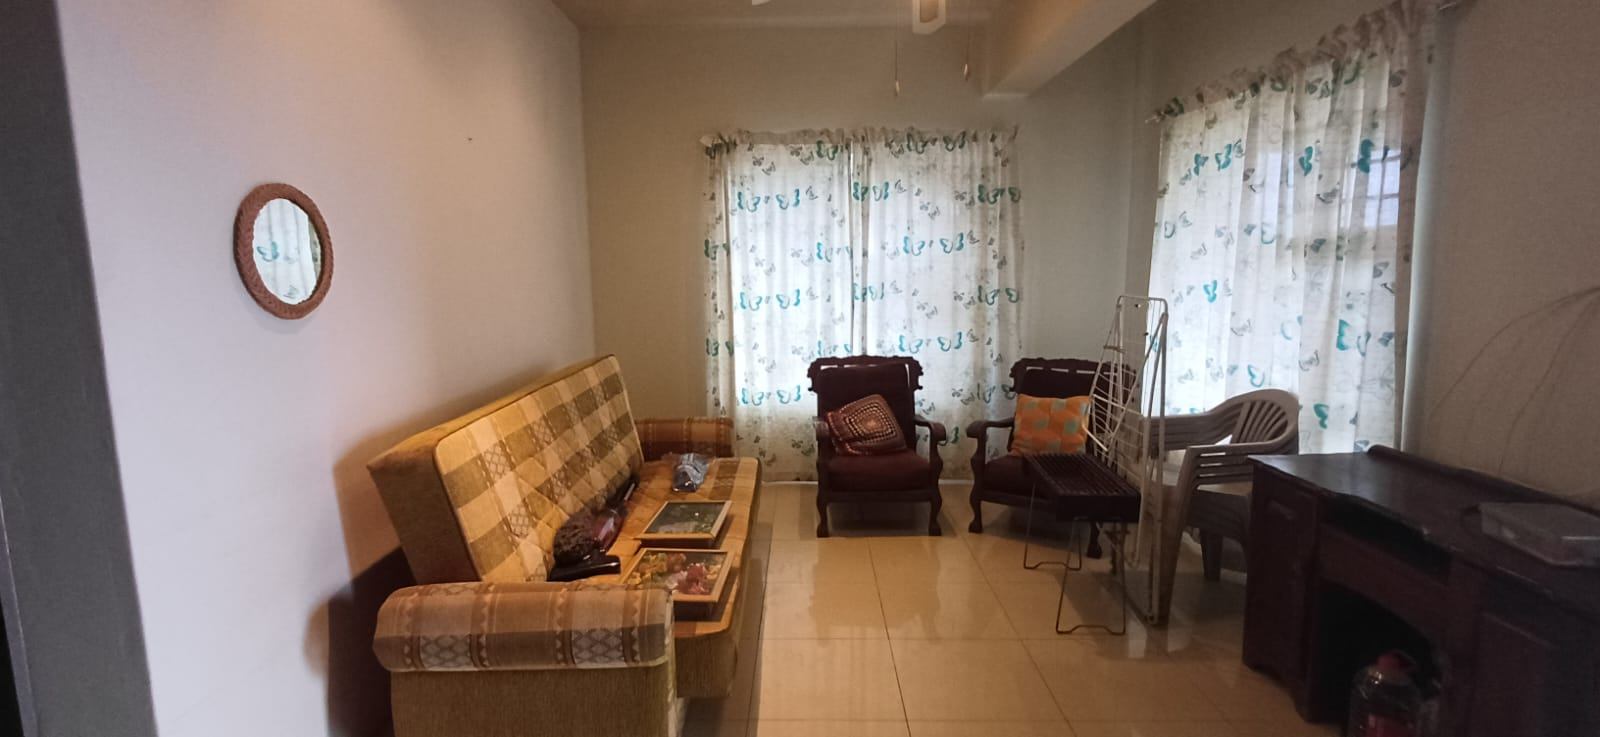
Lounge 1
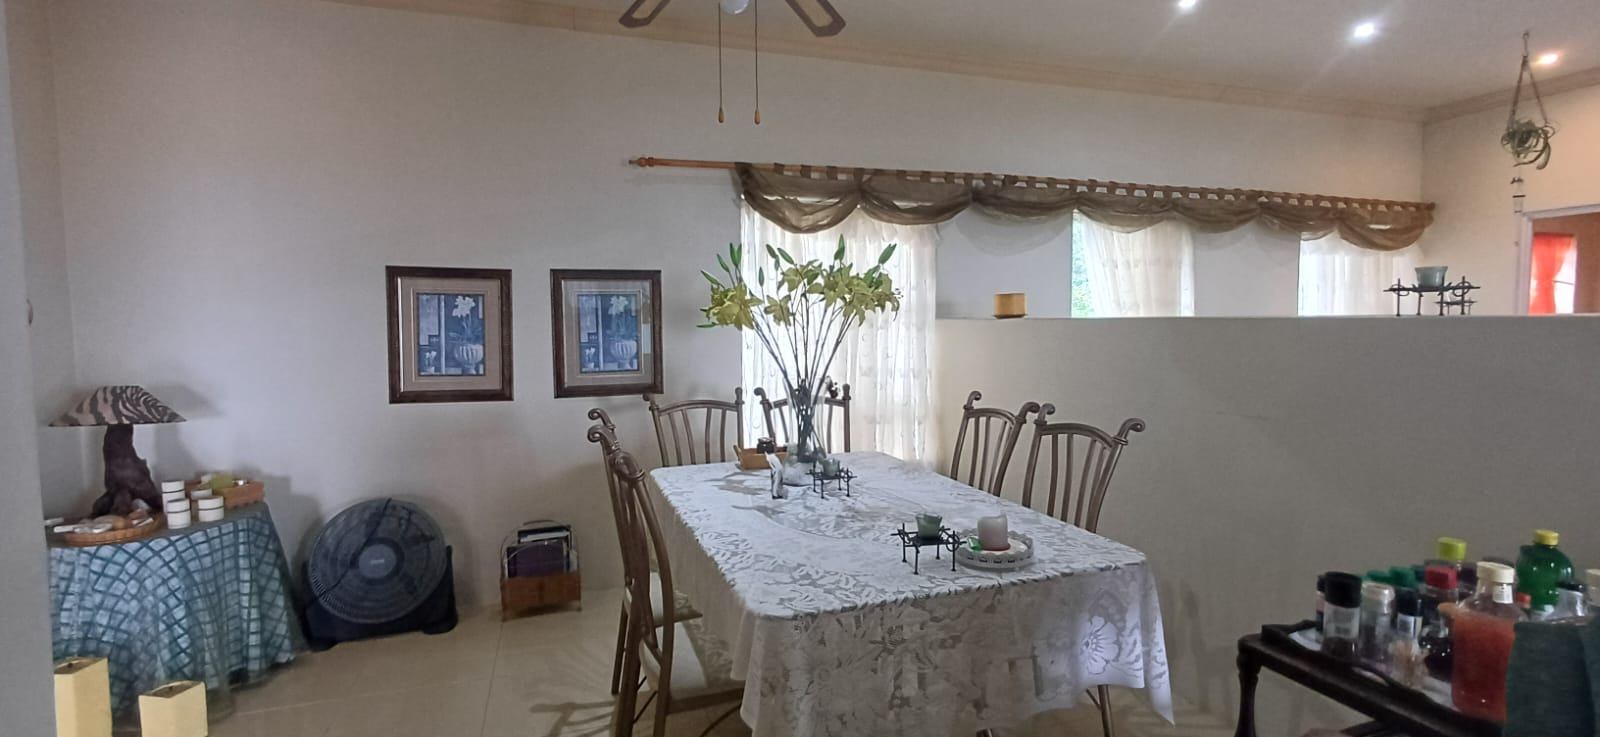
DiningRoom
DiningRoom 1
Garage
Garage 1
x 3 Garages
Amenities
- Entrance Hall
- Dining Room
- Family Tv Room
- Flatlet
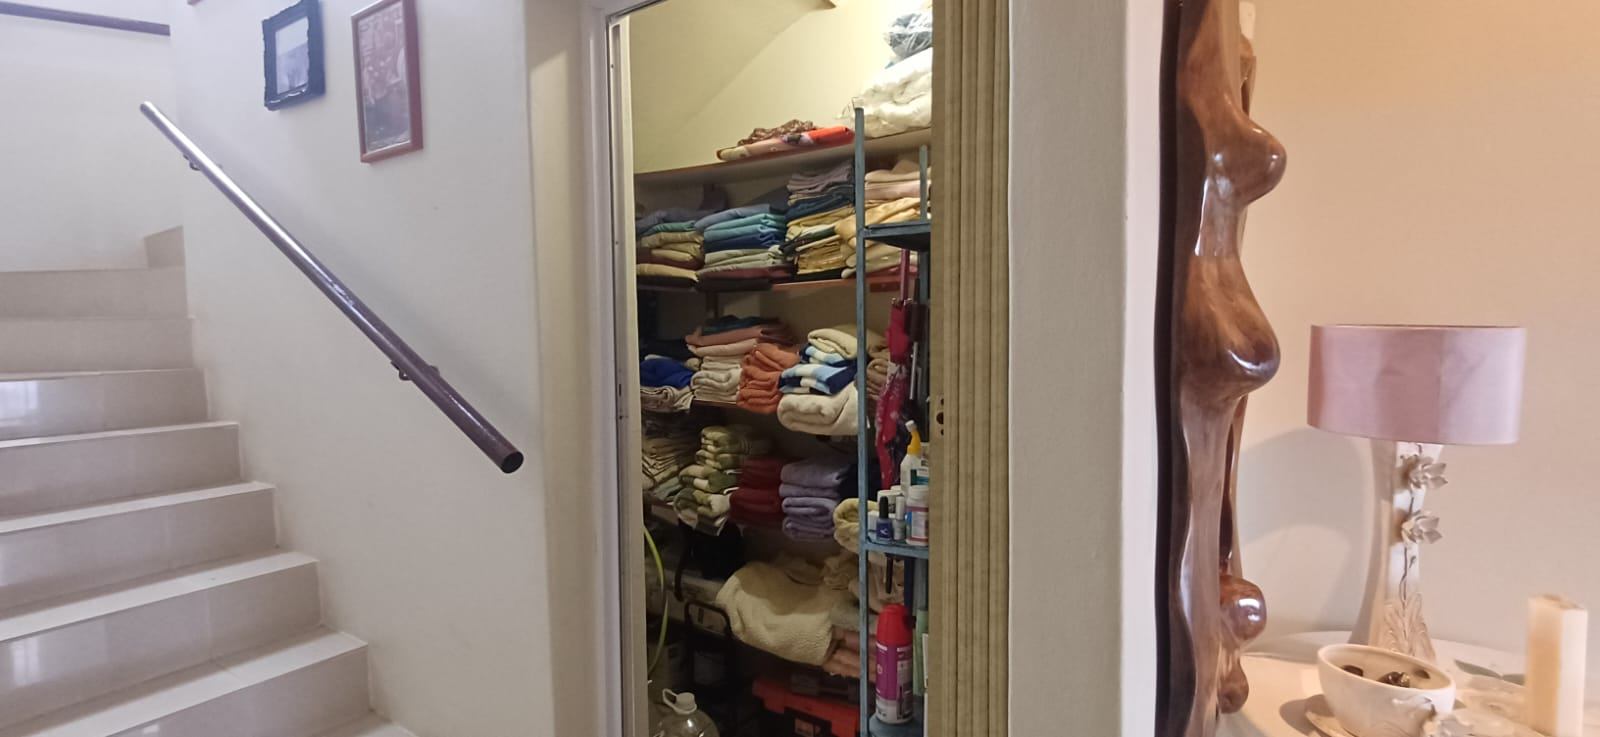
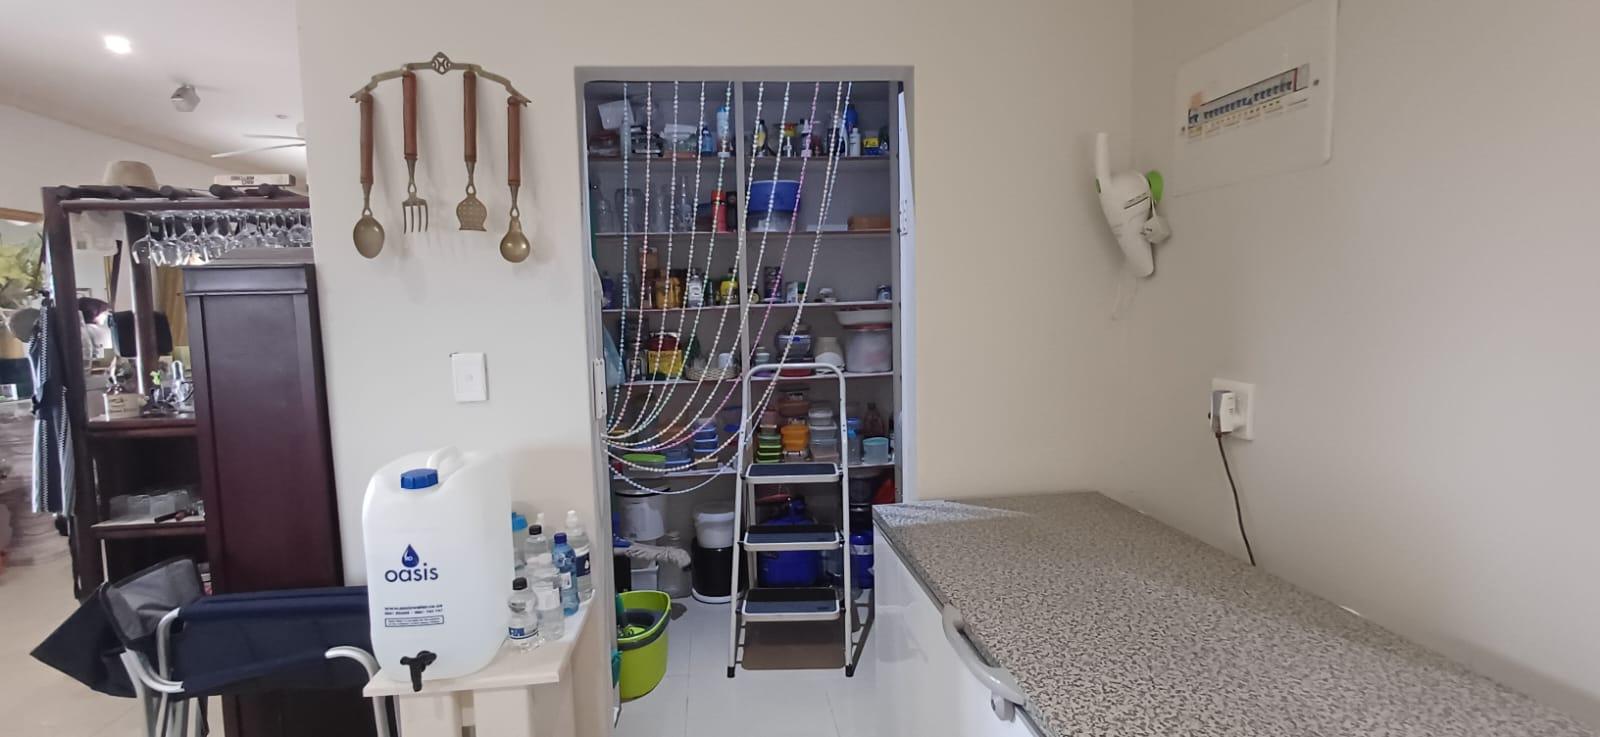
- Pantry
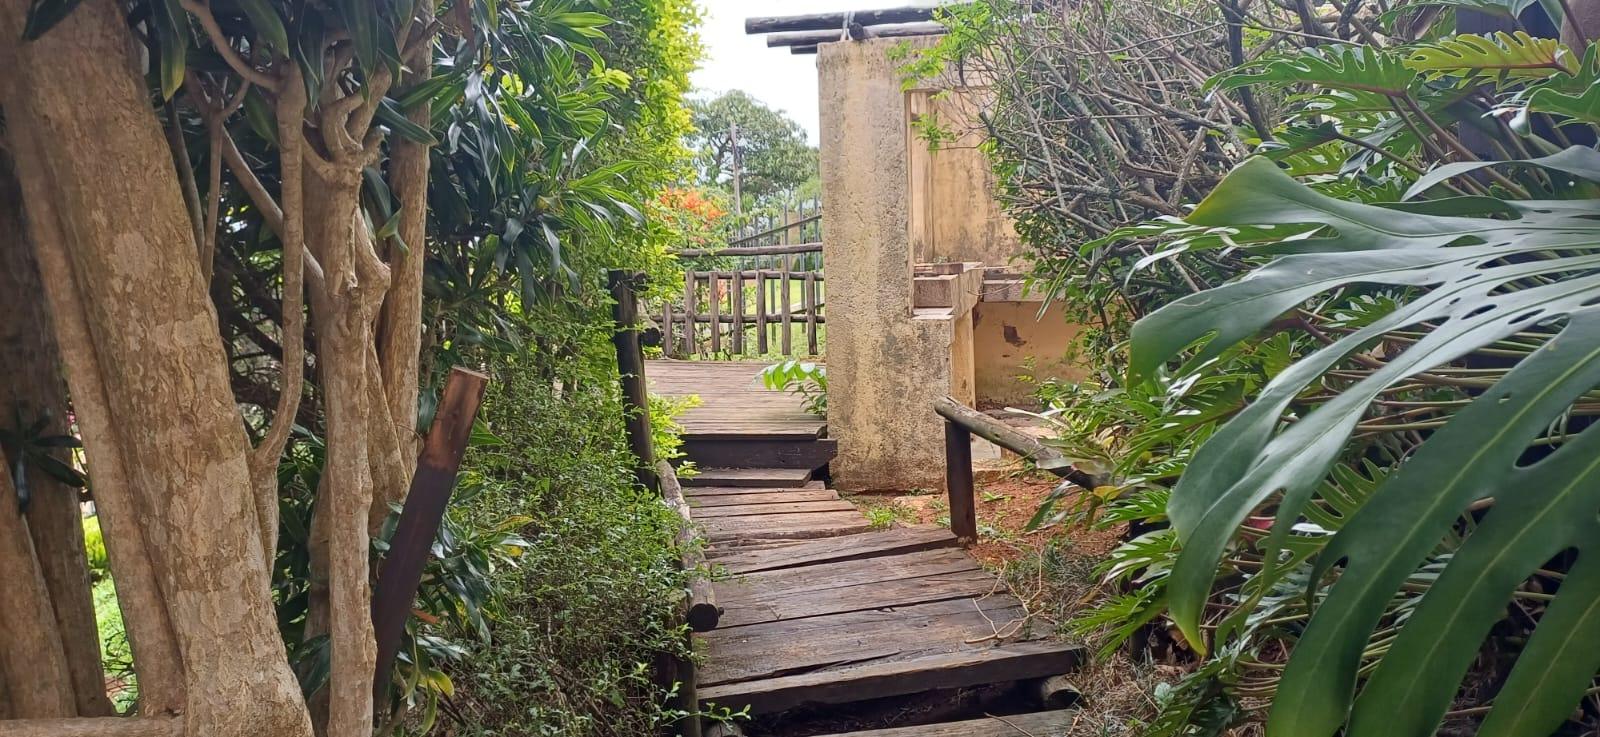
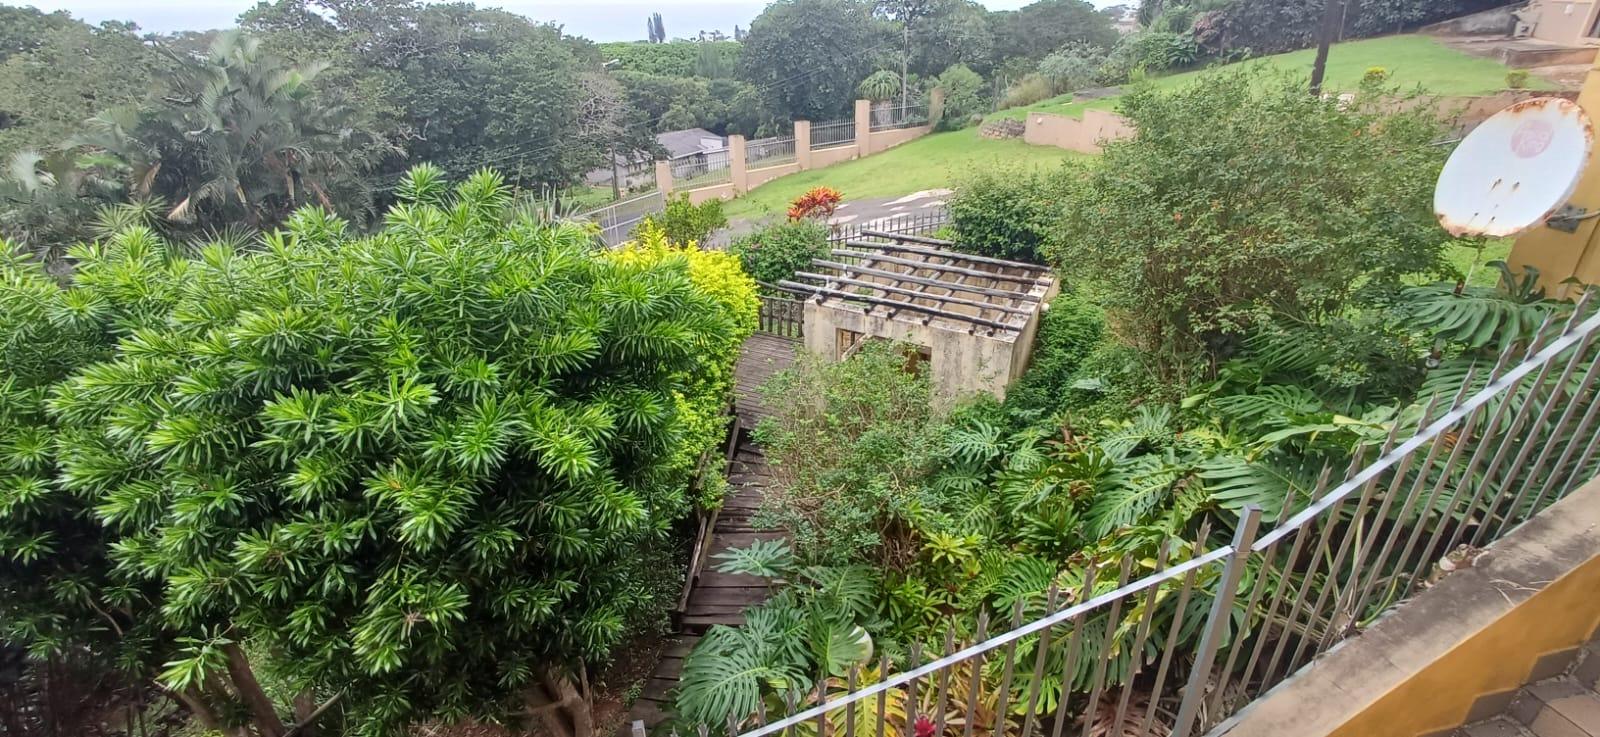
- Garden
- Patio
- Water Tank
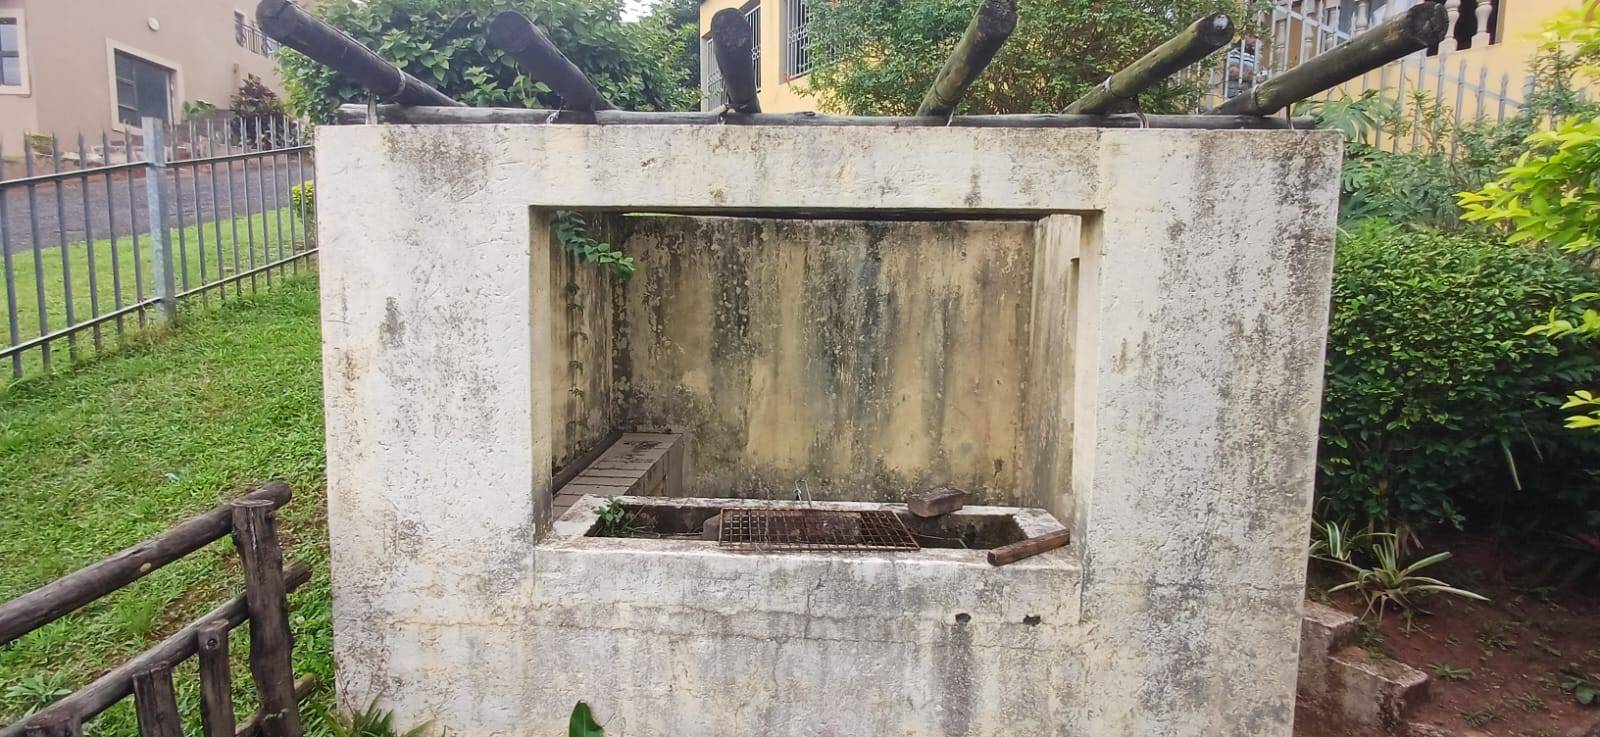
- Braai Room
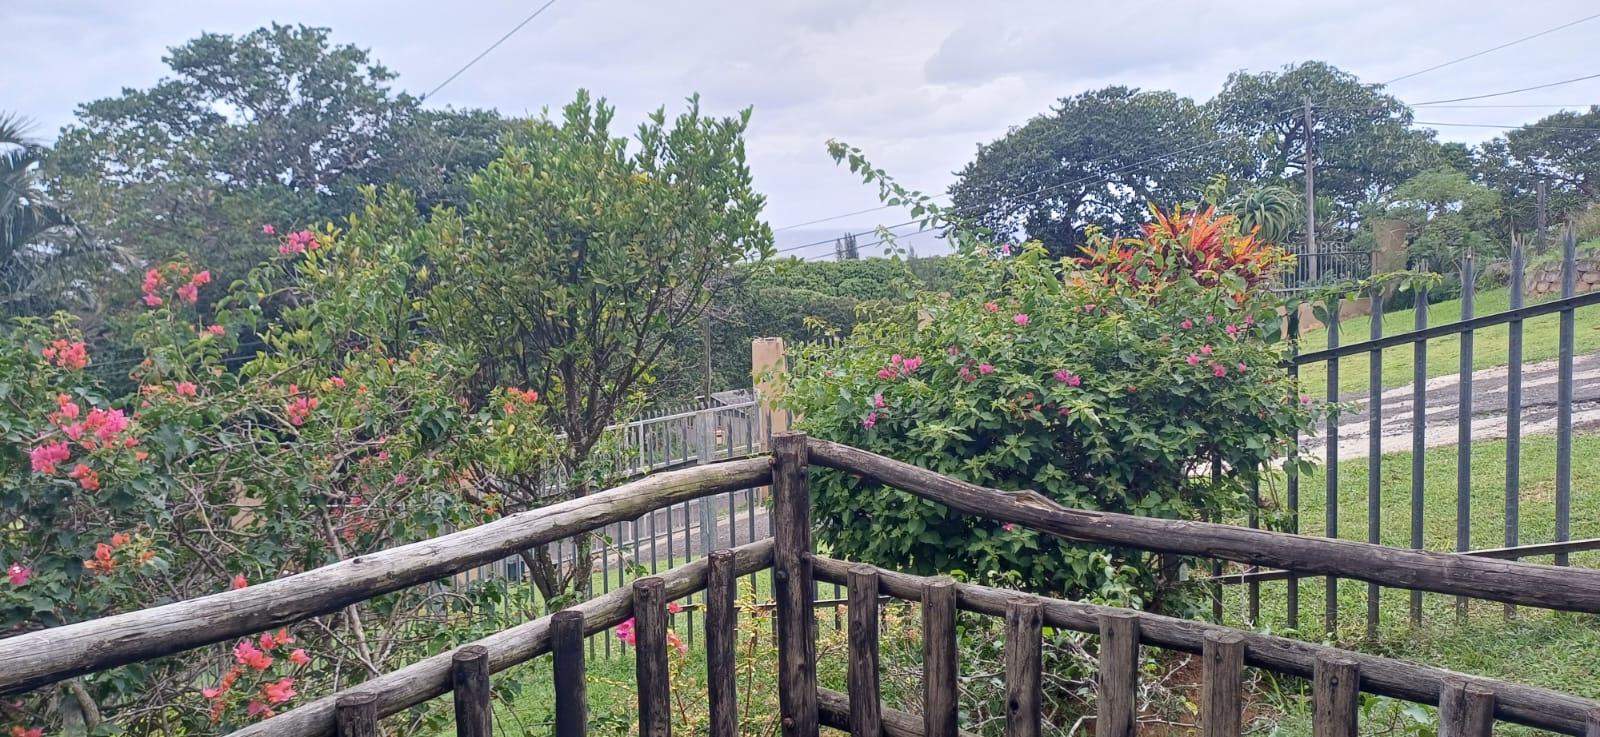
- Scenic View
- Sea View
- Alarm
- Cell to Gate Access
- Remote Access
- Secure Parking