About This Property
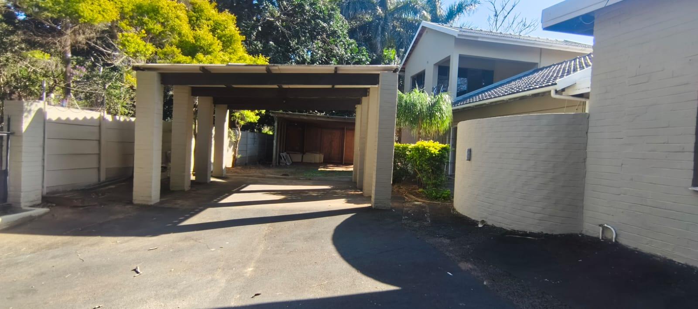
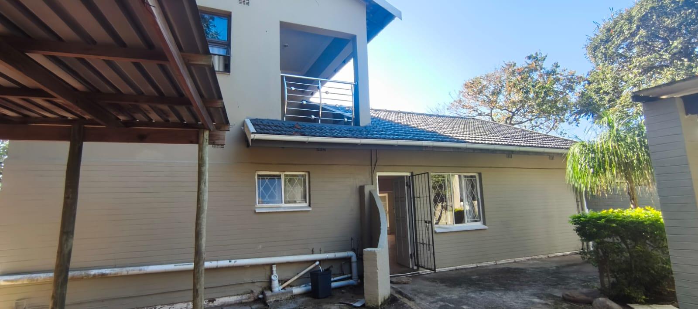
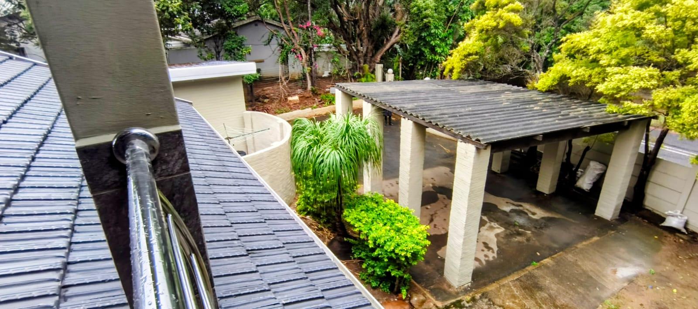
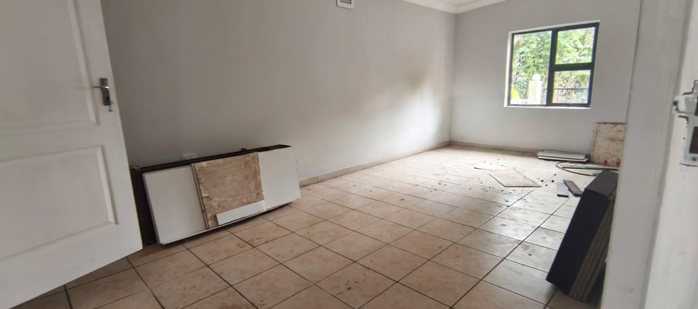
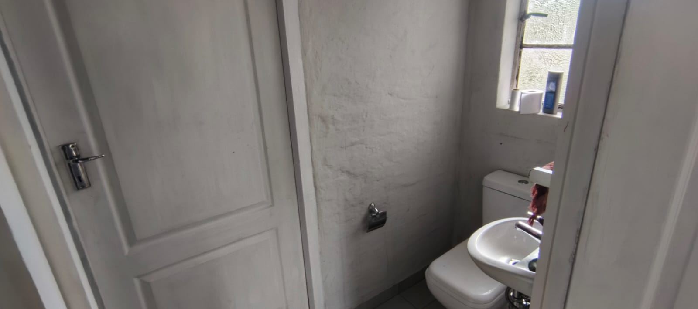
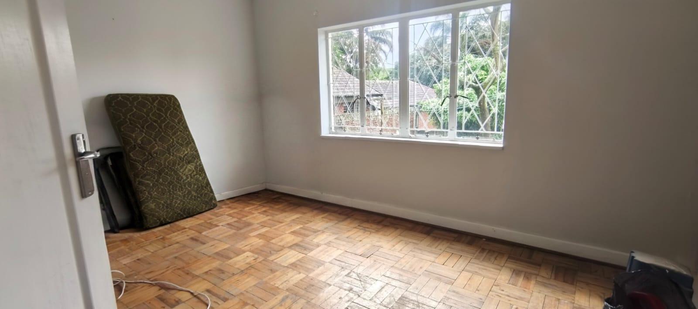
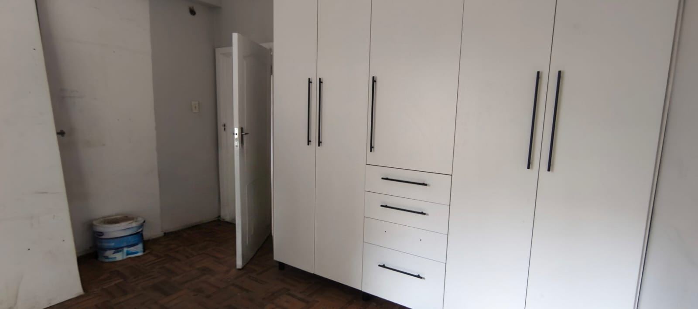
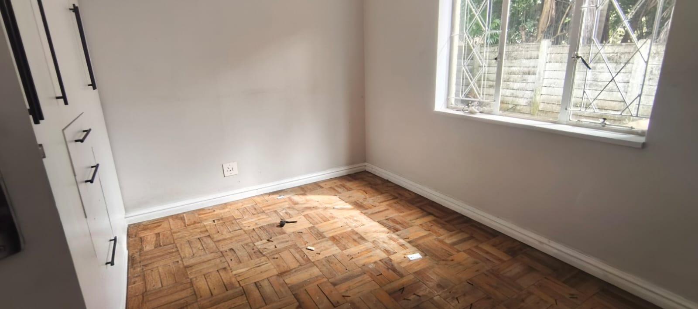
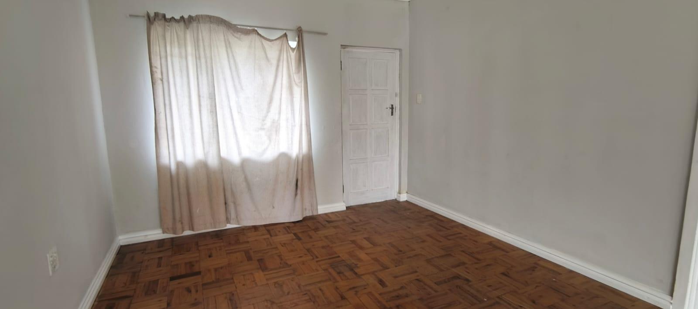
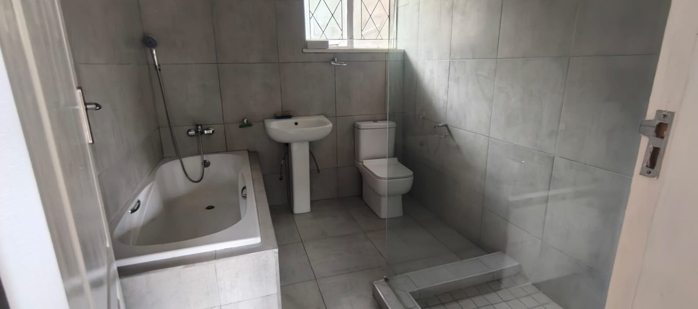
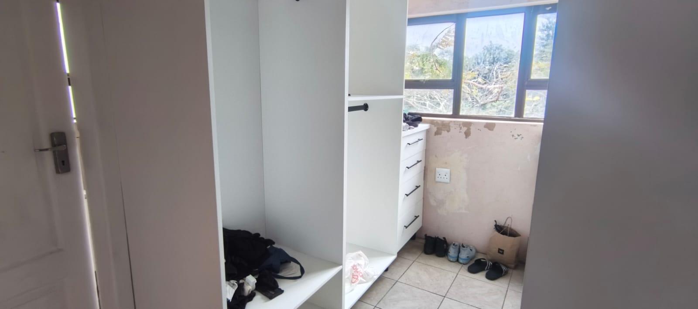
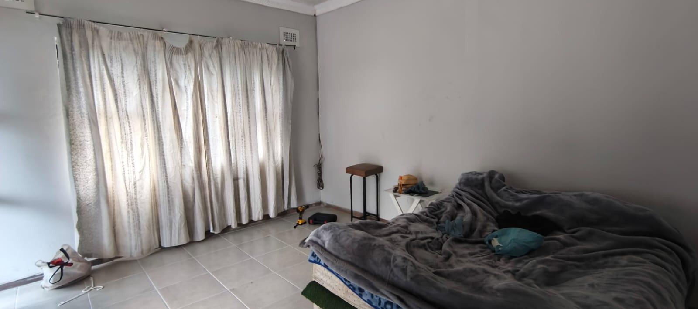
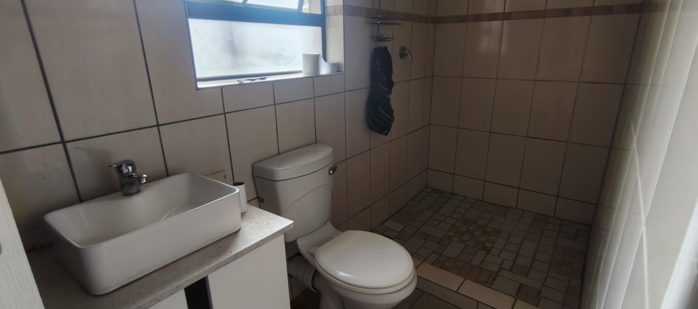
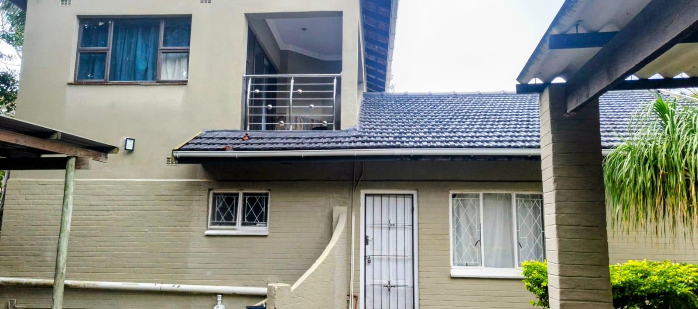
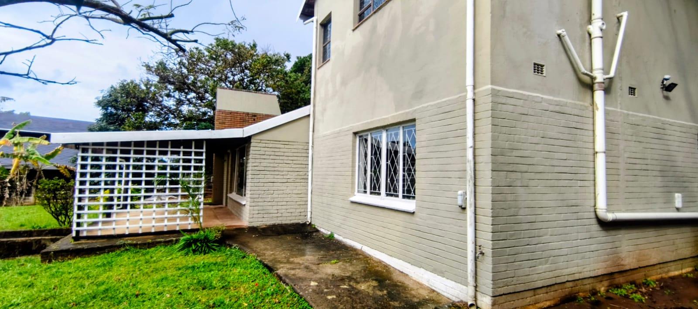
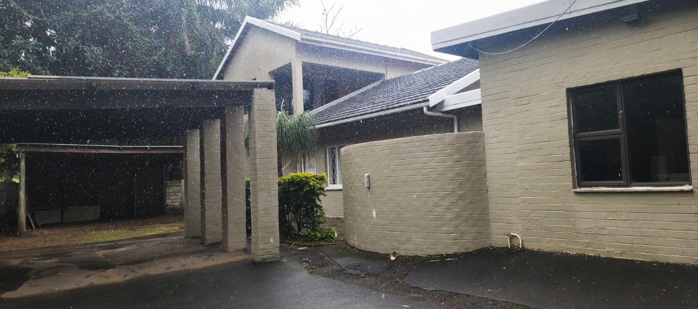
Nestled in the coastal haven of Ramsgate, this expansive freestanding, multi-storey residence offers an exceptional blend of space and classic architectural charm. Spanning a generous floor area of 270 square metres on a substantial 1360 square metre erf, this property is perfectly positioned above the road, capturing the essence of a serene coastal lifestyle. The home features five well-appointed bedrooms, including a private main suite complete with a convenient walk-in closet and a dedicated en-suite bathroom featuring a shower, basin, and toilet. Two additional bathrooms, each equipped with a shower, toilet, and basin, cater to the needs of family and guests alike.
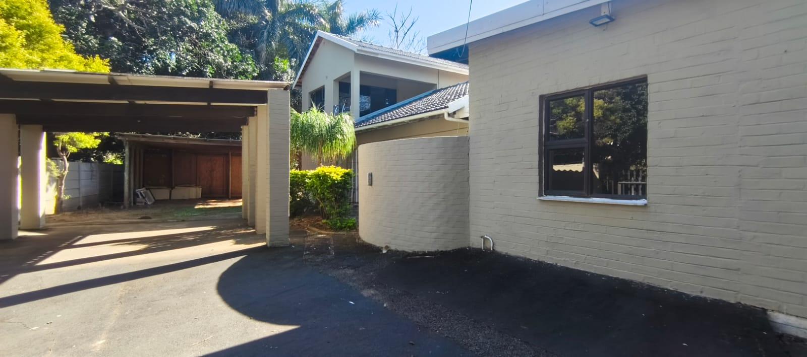
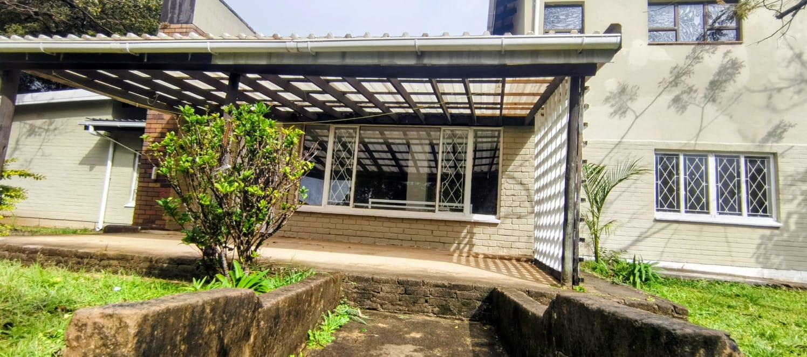
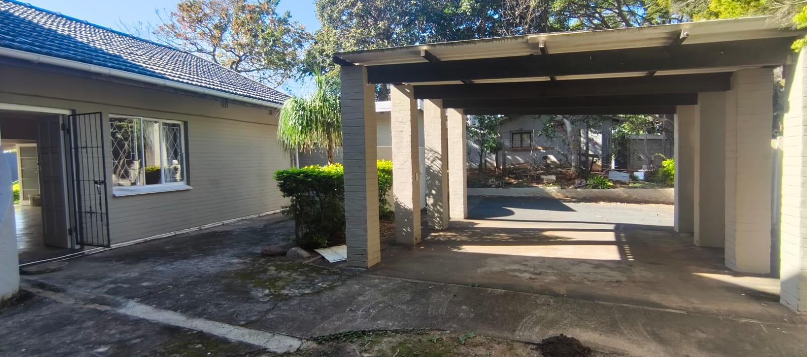
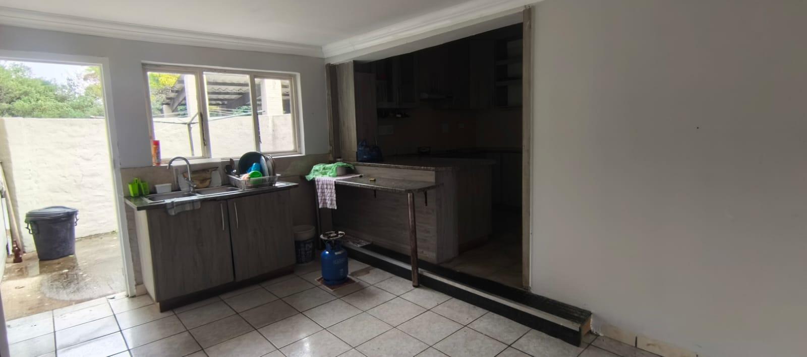
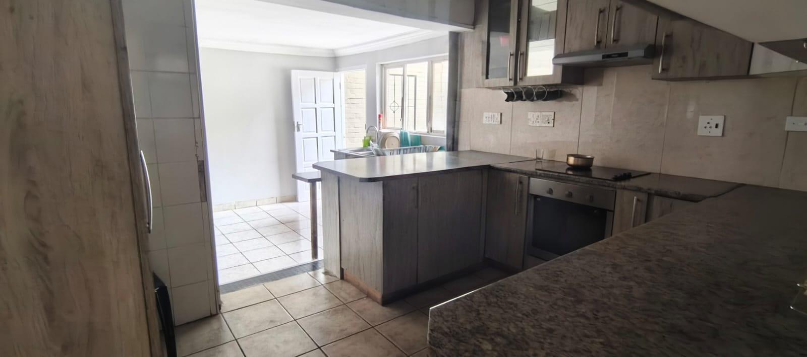
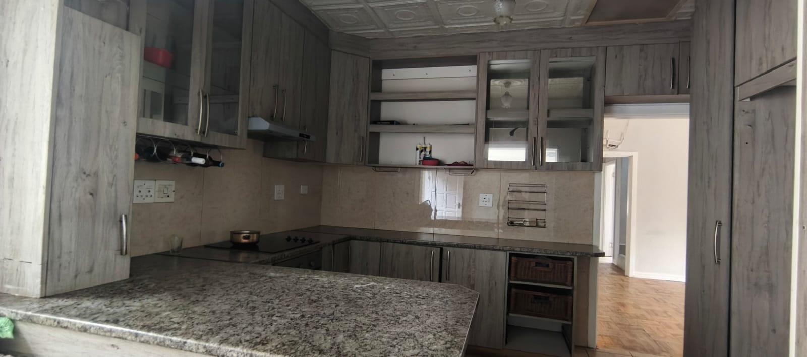
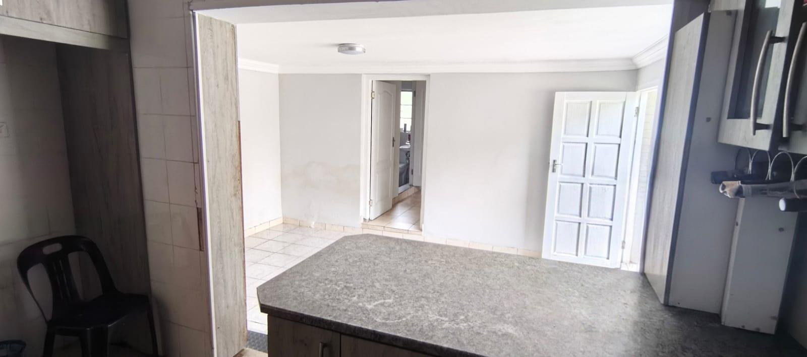
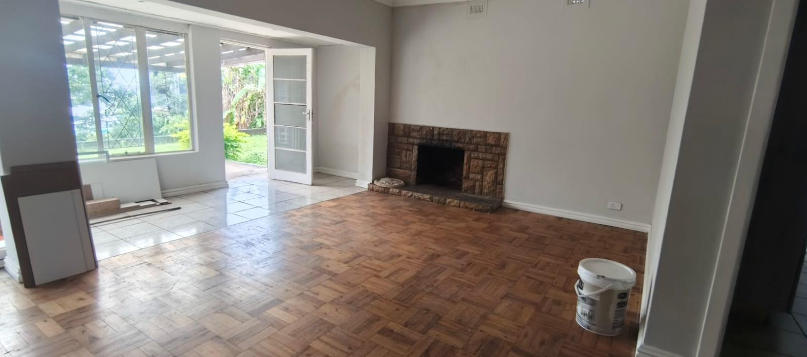
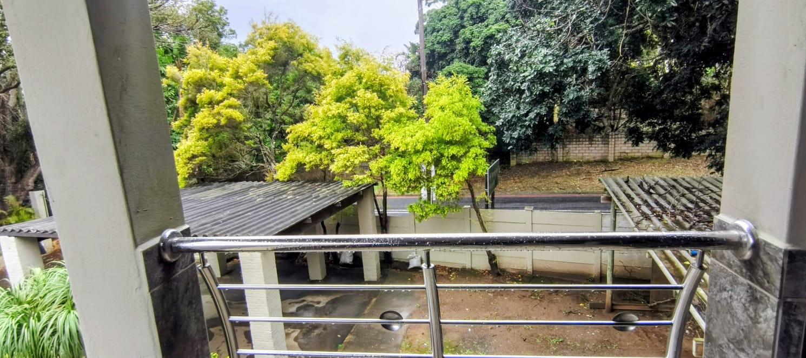
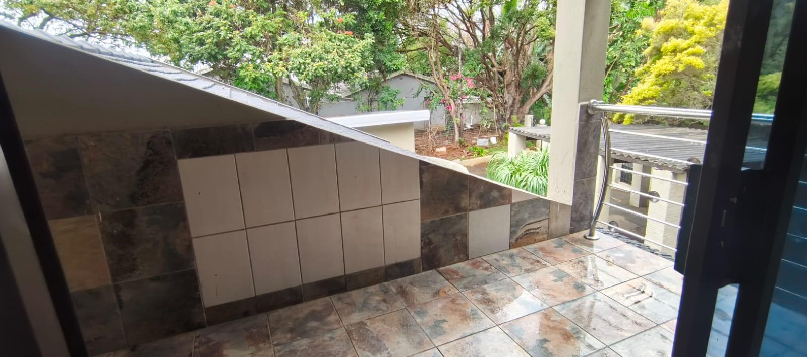
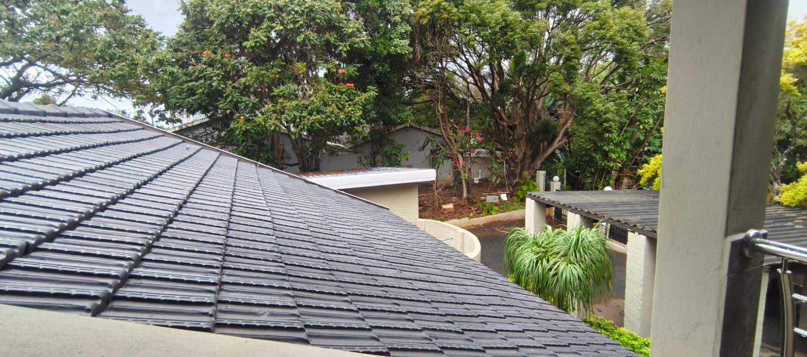
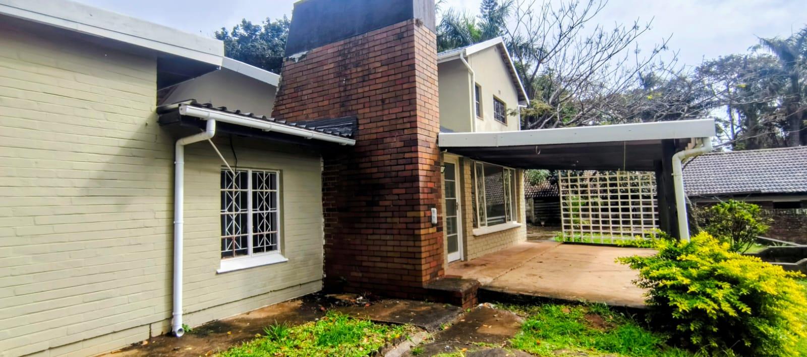
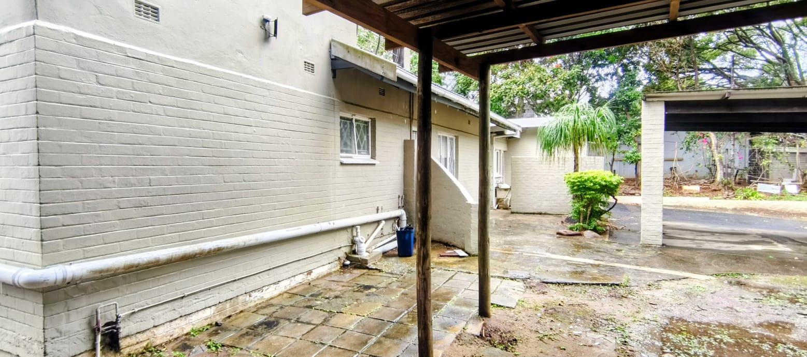
The interior showcases a modern kitchen designed for functionality, flowing into two inviting lounges that provide ample room for relaxation. With a mix of aluminium, wood, and steel window finishes, the home retains a unique character, complemented by a combination of tile and asbestos roofing. Outside, a spacious patio awaits for alfresco entertaining. The property is pet-friendly and includes parking space for three vehicles. Whether you are seeking proximity to aquatic activities or simply a peaceful retreat by the sea, this home represents remarkable value. Contact us today to arrange your private viewing.
Features
Floor Size
270 m²
Property Type
Home
Listing Purpose
Sale
Municipal Rates
1200 Estimated Price
Pet Friendly
Yes
Occupation
1/26/2027
Total Floors
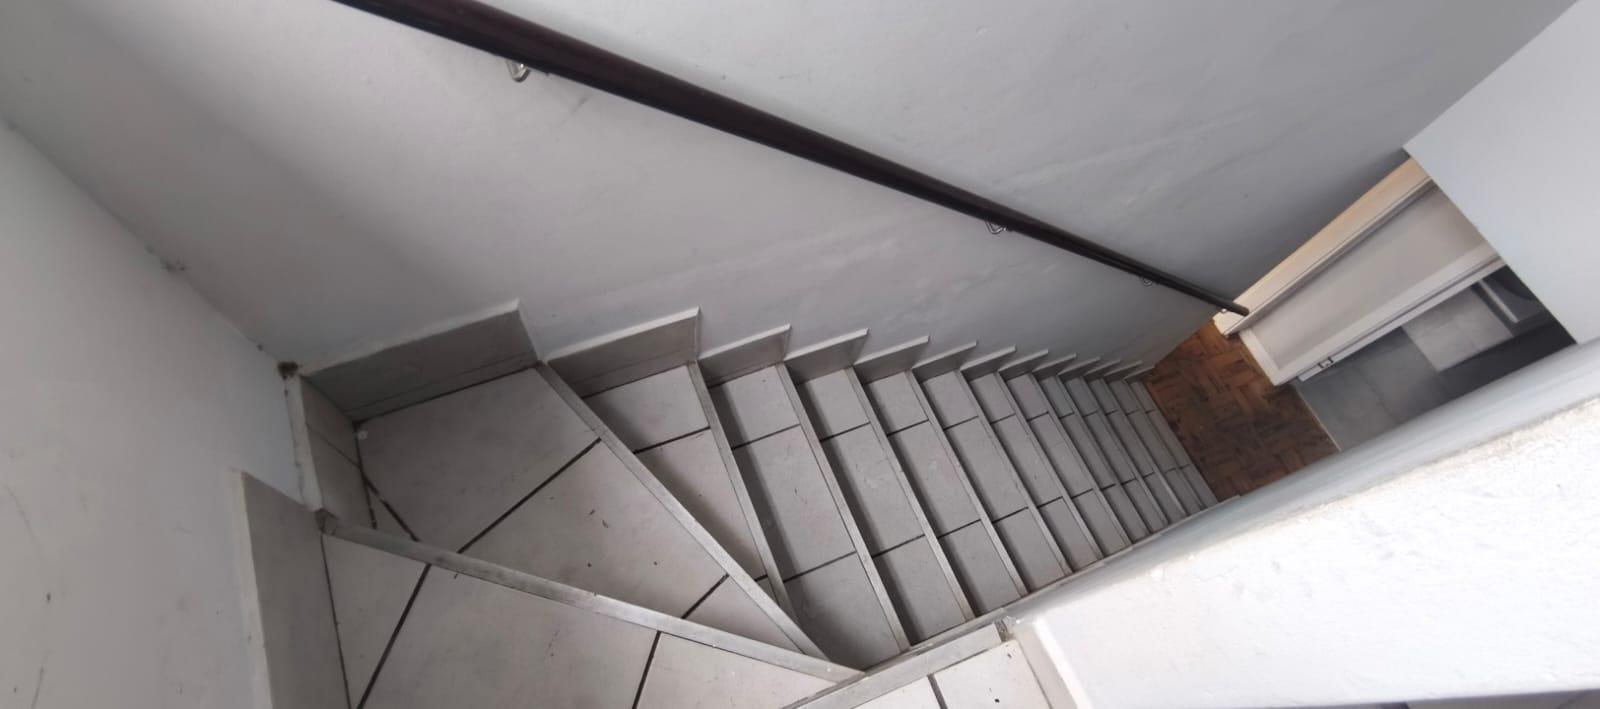
2
En-Suites
1
Property Tags
Rooms
Bedrooms
5
Main Bedroom has an en-suite Bathroom and consists of a Shower, Basin and toilet
Bathrooms
3
All 3 consists of a shower, toilet and basin
Kitchen
1
Modern
Lounges
2
Amenities
Parking Spaces
3
Stove/Oven
Bedroom
Bedroom 1
Main bedroom has an en-suite bathroom.
Bedroom 2
Bedroom 3
Bedroom 4
Bedroom 5
Bathroom
Bathroom 1
Main bedrooms en-suite bathroom
Bathroom 2
Bathroom 3
Kitchen
Kitchen 1
Lounge
Lounge 1
Lounge 2
Parking
Parking 1
3x Carport Parking
Amenities
- Entrance Hall
- Dining Room
- Family Tv Room
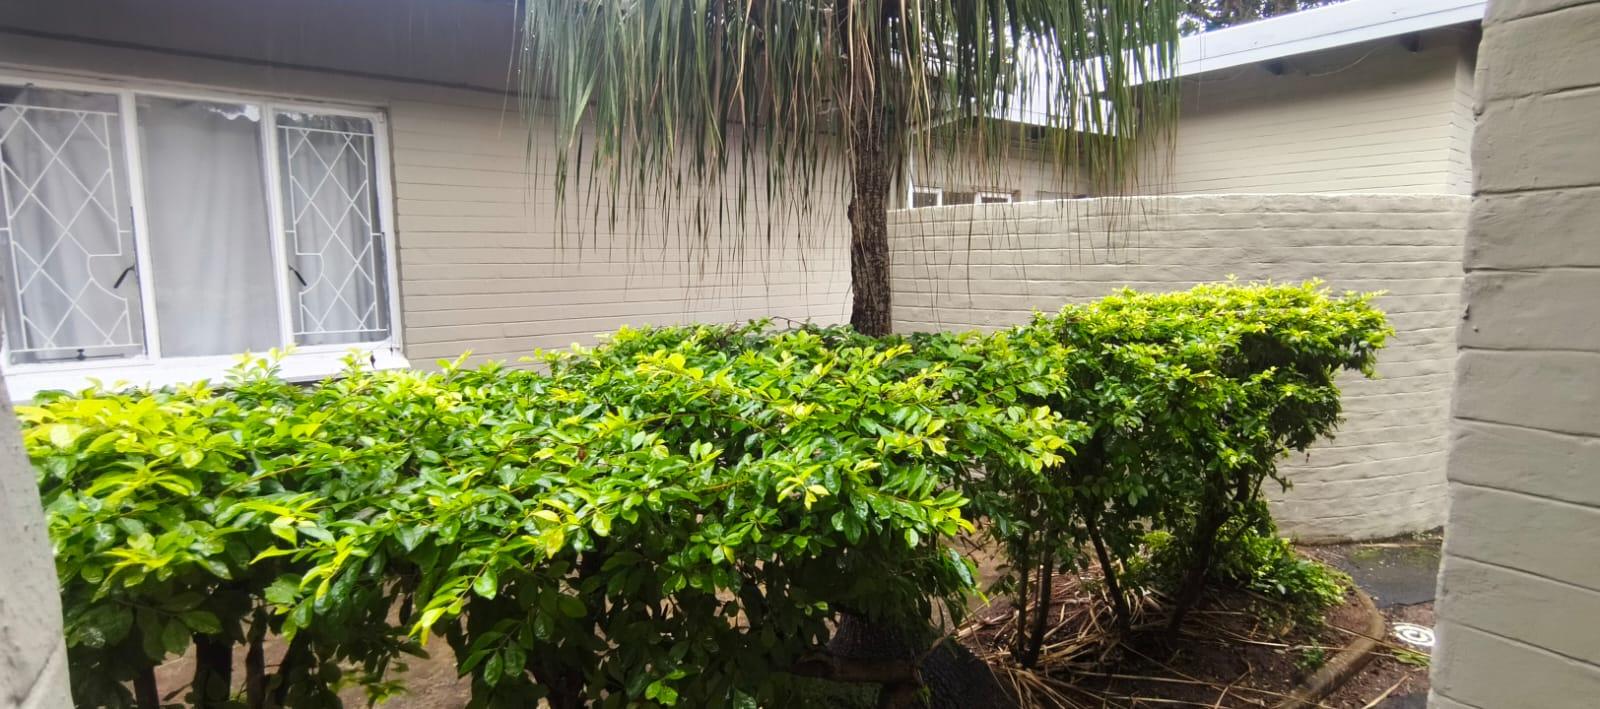
- Garden
- Patio
- Built in Cupboards
- Walk in Closet
- Cell to Gate Access
- Secure Parking
- Covered Parkings